
BEDS3
BATHS2 full
SQUARE FEET1,142
MLS#8094534
STATUS(Short Sale) - Active
PROPERTY TYPEResidential - Condominium
SUBDIVISIONGateway Commons
SCHOOLDenver 1
Listing Courtesy of:
eXp Realty, LLC
Agency Contact: ruben@helointl.com,720-490-8769

Property Description
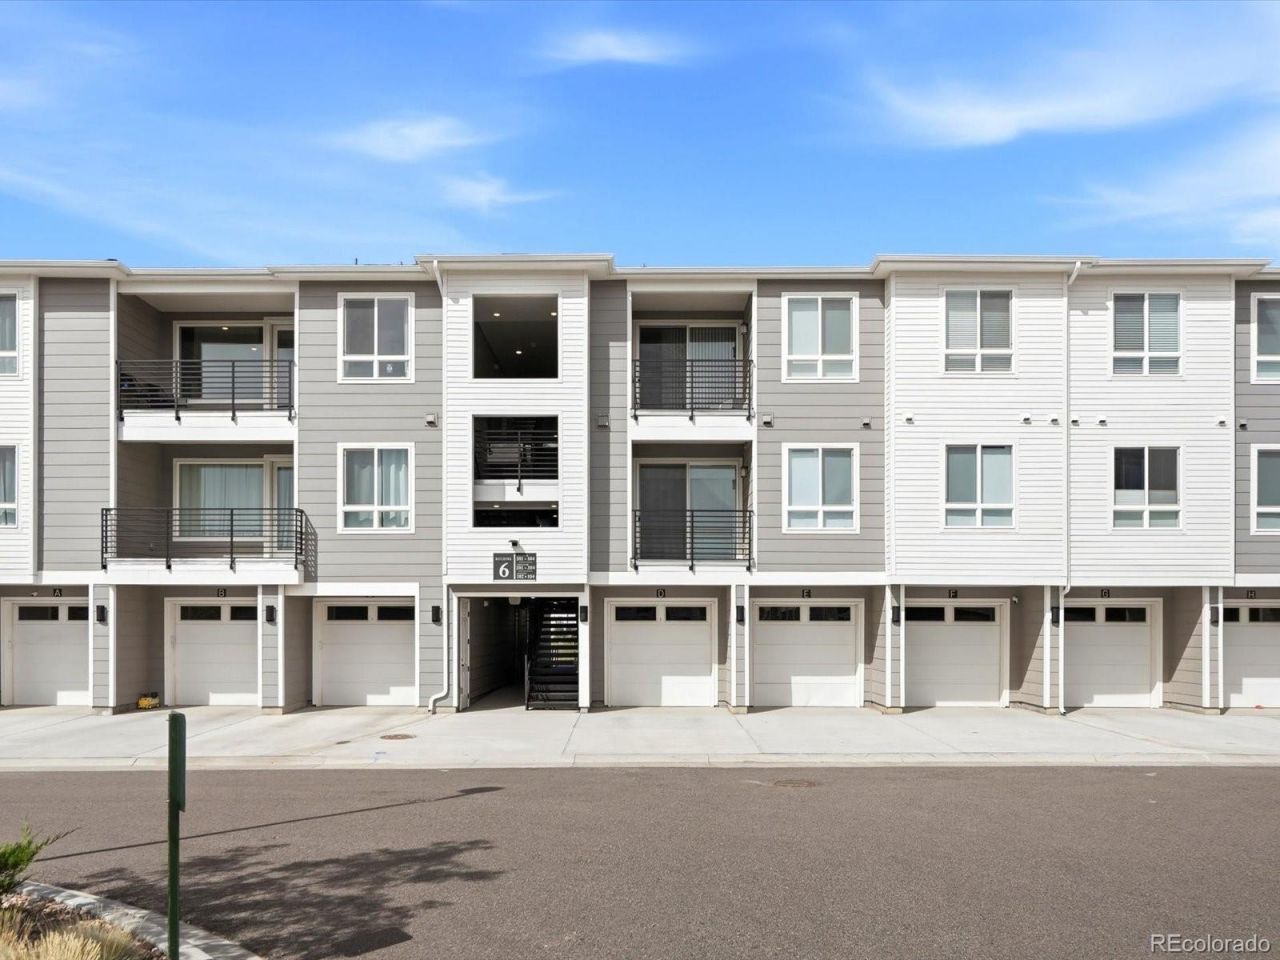
Newly built top-floor 3-bed, 2-bath at Gateway Commons, minutes from DIA, Peña Blvd and the A-Line. No one above you, and an attached one-car garage below.Nine-foot ceilings with an open run through the kitchen, dining and living areas. Quartz counters, tile backsplash, stainless appliances and a center island. Primary suite with walk-in closet and ensuite bath, plus two more bedrooms. Full-size washer and dryer in unit, tankless water heater, smart lock entry.Covered balcony overlooking community green space. The community has a central park with a fire pit and a dog park.Gateway Park employment, Green Valley Ranch shops and Town Center Park are all a short drive. Easy to own, easy to leave.
Property Features
Property Type: Residential - Condominium
Cooling: Central Air
Garage: 1
Heating: Forced Air
Home Style: Contemporary
Lot Size: 0.03 Acres
Roof Type: Composition
Stories: 1.0
Taxes: $0
Year Built: 2025
Amenities
Granite Counters
Kitchen Island
Open Floorplan
Feature Descriptions
Appliances: Convection Oven, Dishwasher, Disposal, Microwave, Refrigerator, Self Cleaning Oven
Baths 3/4: 1
Baths Full: 1
Baths Half: 0
Baths Total: 2
Days on Site: 2
Exclusions: Sellers Personal Property
Exterior: Frame
HOA Fee: 350/ Monthly
Parcel#: 00102-18-284-284
Patio/Porch: Covered, Patio
Security: Carbon Monoxide Detector(s), Smoke Detector(s)
Sewer: Public Sewer
Utilities: Cable Available, Electricity Connected, Natural Gas Connected, Phone Available
Water: Public
Local Schools
High School: Ridge View Academy
Middle School: Trevista at Horace Mann
Elementary School: Waller
School District: Denver 1
Listed By / Shown By
Listed By
Agency Name: eXp Realty, LLC
Agency Contact: ruben@helointl.com,720-490-8769
Shown By
Agency Title: The Cutting Edge, Realtors
Agency Phone: (719) 999-5067
Estimate Your Payment
Estimated Payment
$ 1,826.09 per month $1,724.01 Principal & Interest $0.00 Property Tax (data not provided by mls) $102.08 Homeowner's Insurance
6153 N Ceylon Street , Unit 301 | MLS# 8094534
This condo located at 6153 N Ceylon Street , Unit 301, Denver, CO 80249 is currently listed for sale with an asking price of $350,000. This property was built in 2025 and has 3 bedrooms and 2 full baths with 1142 sq. ft. N Ceylon Street , Unit 301 is located in the Gateway Commons subdivision within the Denver 1 school district. Search Gateway Commons real estate on www.thecuttingedgerealtors.com today.