
BEDS4
BATHS3 full
SQUARE FEET2,201
MLS#7227340
STATUSPending
PROPERTY TYPEResidential - Single Family
SUBDIVISIONNorthRidge
SCHOOLDouglas RE-1
Listing Courtesy of:
Your Castle Real Estate Inc
Agency Contact: 303-907-5228

Property Description
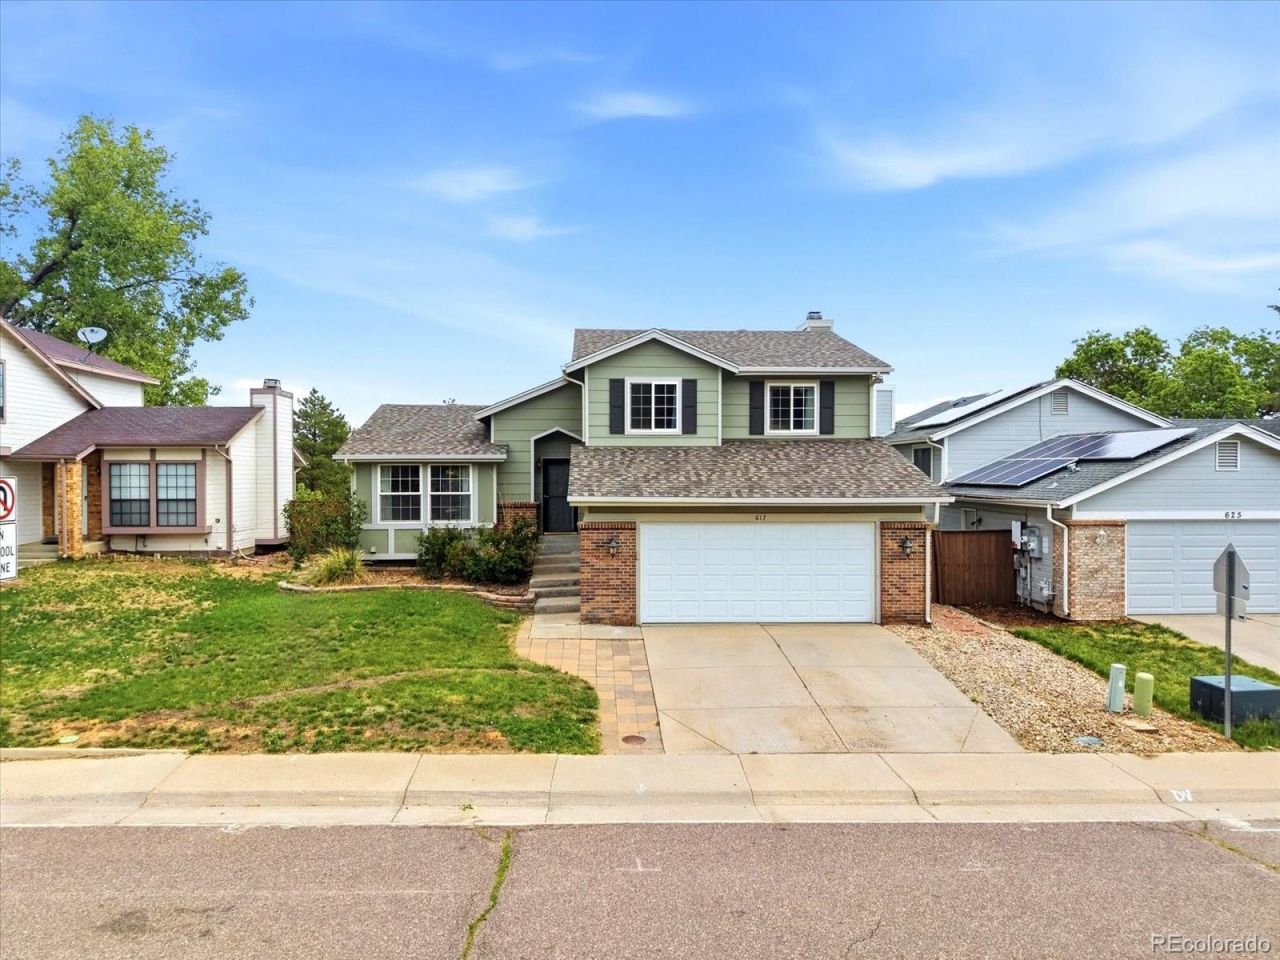
This move-in-ready tri-level home sits right in the heart of Highlands Ranch, designed for effortless daily living and seamless entertaining. The spacious main-floor family room opens directly into the dining area and kitchen, creating an ideal flow for busy mornings or weekend gatherings. Just off the dining room, a Trex deck overlooks a lush yard, offering the perfect spot for morning coffee or summer BBQs. Adding to the privacy and appeal, a walking trail runs directly behind the property, meaning no neighbors back up to the home. Upstairs, carpet runs throughout the entire level, which features two comfortable secondary bedrooms, a full hallway bath, and a primary suite complete with a private 3/4 bath. The lower level introduces a cozy second living space anchored by a beautiful fireplace. This floor also includes a full bathroom, a large laundry room with plenty of space to fold and organize, and a convenient walk-out to a peaceful patio. For even more flexibility, the finished basement provides the ultimate bonus space?perfect for a 4th bedroom, playroom, home gym, or media center.
Property Features
Property Type: Residential - Single Family
Basement: Partial
Cooling: Central Air
Fireplaces: 1
Garage: 2 car attached
Heating: Forced Air
Lot Size: 0.13 Acres
Roof Type: Composition
Taxes: $4,001
Year Built: 1984
Amenities
Private Yard
Rain Gutters
Feature Descriptions
Appliances: Dishwasher, Disposal, Dryer, Microwave, Range, Refrigerator, Washer
Baths 3/4: 1
Baths Full: 2
Baths Half: 0
Baths Total: 3
Days on Site: 47
Exclusions: None.
Exterior: Frame, Wood Siding
Fencing: Full
Fireplace: Living Room
Flooring: Carpet, Vinyl
HOA Fee: 174/ Quarterly
Lot: Greenbelt
Parcel#: R0307281
Parking: Concrete
Parking Notes: Concrete
Patio/Porch: Deck
Sewer: Community Sewer
Water: Public
Local Schools
High School: Mountain Vista
Middle School: Mountain Ridge
Elementary School: Northridge
School District: Douglas RE-1
Listed By / Shown By
Listed By
Agency Name: Your Castle Real Estate Inc
Agency Contact: 303-907-5228
Shown By
Agency Title: The Cutting Edge, Realtors
Agency Phone: (719) 999-5067
Estimate Your Payment
Estimated Payment
$ 3,516.03 per month $3,004.70 Principal & Interest $333.42 Property Tax $177.92 Homeowner's Insurance
617 Ridgeglen Way | MLS# 7227340
This single family home located at 617 Ridgeglen Way, Highlands Ranch, CO 80126 is currently listed for sale with an asking price of $609,999. This property was built in 1984 and has 4 bedrooms and 3 full baths with 2201 sq. ft. Ridgeglen Way is located in the NorthRidge subdivision within the Douglas RE-1 school district. Search NorthRidge real estate on www.thecuttingedgerealtors.com today.