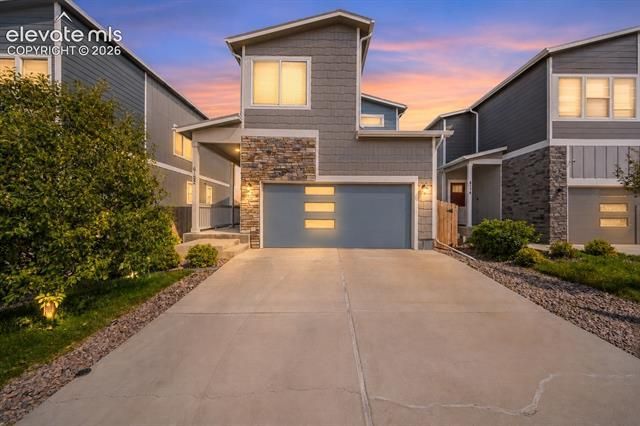

BEDS3
BATHS3
SQUARE FEET1,804
MLS#8541873
STATUSActive
PROPERTY TYPEResidential - Single Family
SUBDIVISIONThe Hills at Lorson Ranch
Property Description
Enjoy modern living, thoughtful design, and added privacy in this beautifully maintained two-story home with no direct rear neighbors. The open-concept floor plan features 9-foot ceilings, luxury vinyl plank flooring, and a spacious great room that flows into the kitchen with granite countertops, stainless steel appliances, recessed lighting, and a large center island. The dining area opens to the fully fenced backyard, making indoor-outdoor living easy. Upstairs are three bedrooms, two full bathrooms, and a conveniently located laundry room, including a spacious primary suite with a double vanity and walk-in shower. Built in 2022, this move-in ready home offers all the advantages of newer construction in a convenient location close to schools, military installations, shopping, dining, and more.
Property Features
Property Type: Residential - Single Family
Cooling: Central Air
Fenced: Yes
Garage: 2 car attached
Heating: Forced Air
Lot Size: 0.08 Acres
Roof Type: Composite Shingle
Stories: 2.0
Taxes: $4,620
Year Built: 2022
Feature Descriptions
Appliances: Dishwasher, Disposal, Microwave Oven, Range, Refrigerator
Basement/Foundation: Crawl Space
Community Features: Hiking or Biking Trails, Playground Area
Existing Utilities: Electricity Connected
Exterior: Wood
Fence: All
Floor Plan: 2 Story
Floors: Carpet, Luxury Vinyl
Garage Type: Attached
Interior: 9Ft + Ceilings
Lot: Level, Mountain View
Square Footage: 750 (Main)
Utilities: Electricity Connected
View: Mountain
Water: Assoc/Distr
Listed By / Shown By
Listed By
Agency Name: LPT Realty LLC
Agency Phone: 775-544-1328
Shown By
Agency Title: The Cutting Edge, Realtors
Agency Phone: (719) 999-5067

Estimate Your Payment
Estimated Payment
$ 2,466.66 per month $1,965.37 Principal & Interest $384.92 Property Tax $116.38 Homeowner's Insurance
6182 Bobolink Trail | MLS# 8541873
This single family home located at 6182 Bobolink Trail, Colorado Springs, CO 80925 is currently listed for sale with an asking price of $399,000. This property was built in 2022 and has 3 bedrooms with 1804 sq. ft. Bobolink Trail is located in the The Hills at Lorson Ranch subdivision. Search The Hills At Lorson Ranch real estate on www.thecuttingedgerealtors.com today.