
BEDS3
BATHS2
MLS#7549566
STATUSActive
PROPERTY TYPEResidential - Single Family
SUBDIVISIONLorson Ranch East
Property Description
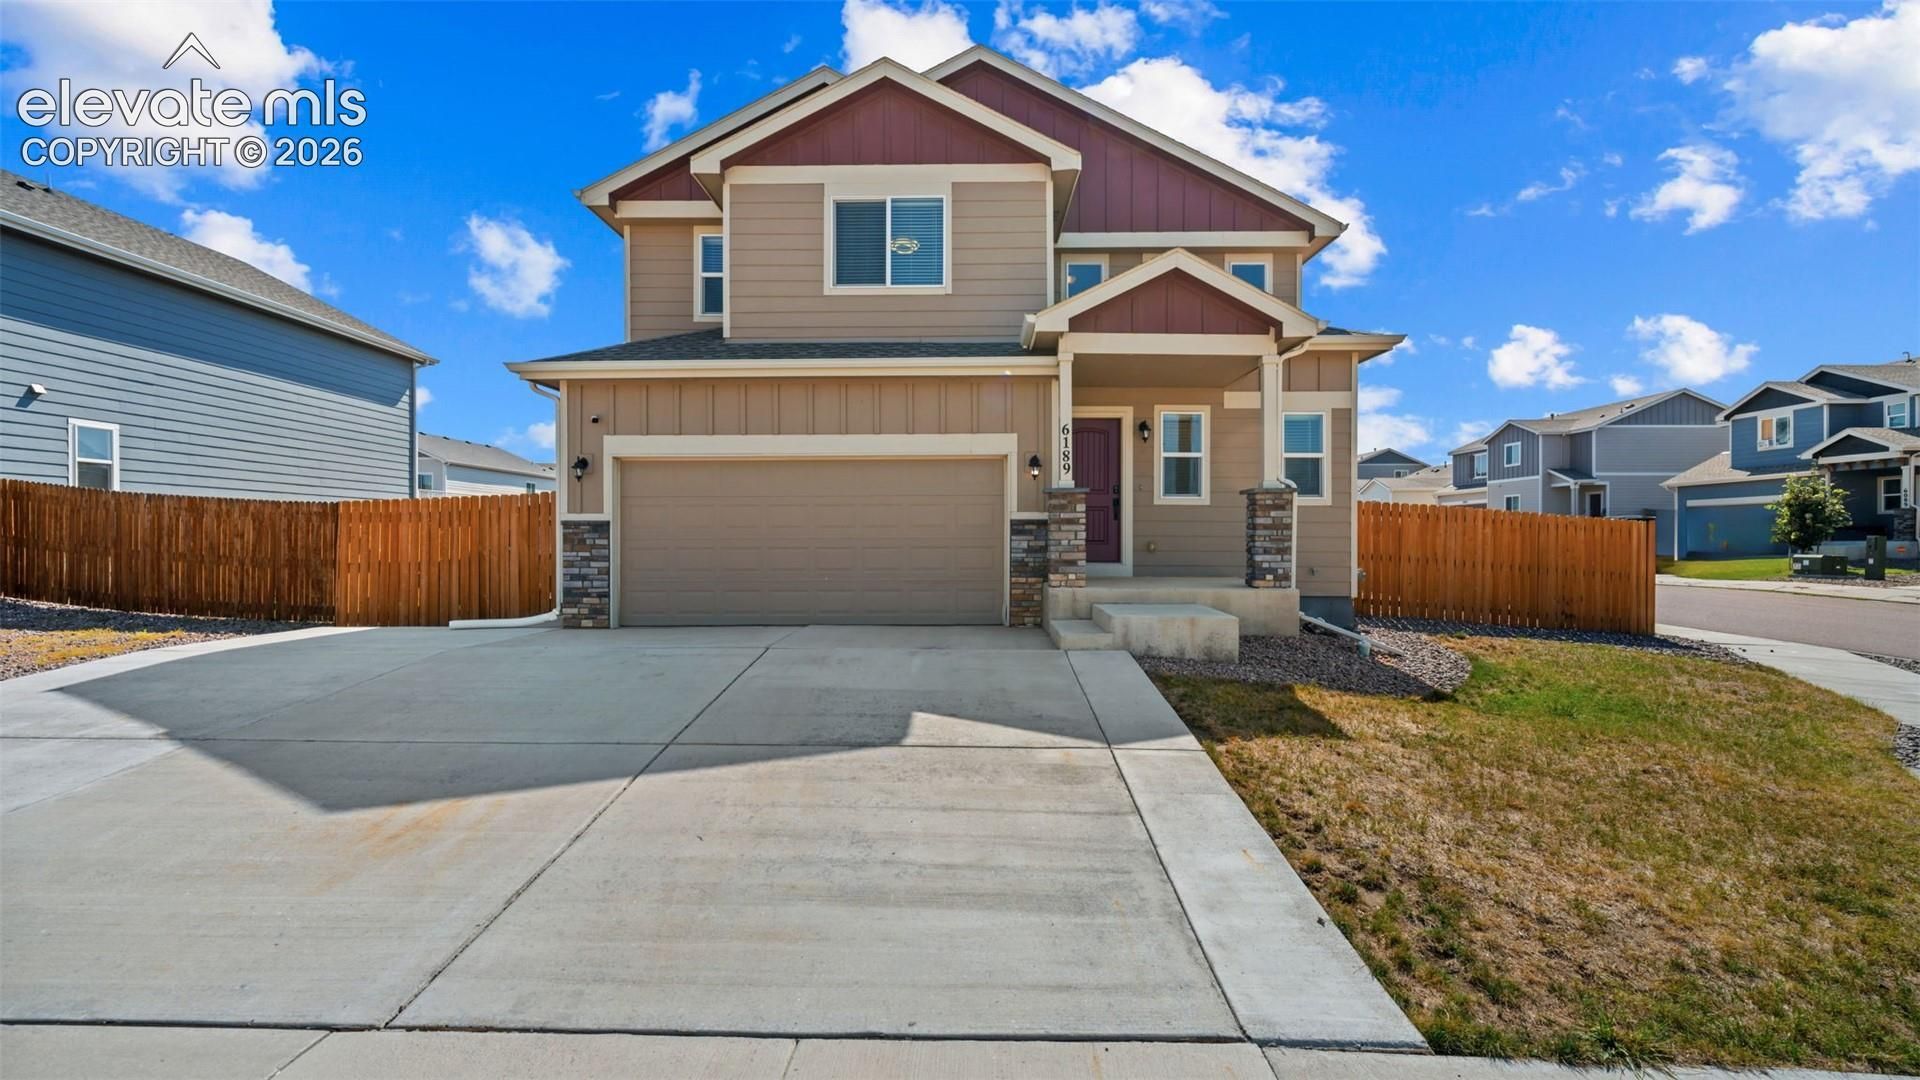
Welcome to this beautifully maintained 3-bedroom, 2-bath, 2-car garage home in the highly desirable Lorson Ranch community! Built in 2020, this two-story home feels almost brand new and has been exceptionally cared for, making it truly move-in ready.Step outside to enjoy a fully fenced backyard with low-maintenance xeriscaping and a huge covered patio that's perfect for entertaining family and friends, hosting weekend BBQs, or simply relaxing after a long day.Inside, you'll find a bright, modern layout that has been meticulously maintained and is ready for its next owner. Offering incredible value, this home is competitively priced and represents one of the best opportunities in the neighborhood.Conveniently located just minutes from Fort Carson and other military bases, this home is also close to schools, parks, shopping, restaurants, and everything you need for everyday living.Don't miss your opportunity to own this like-new home in one of Colorado Springs' fastest-growing communities. Schedule your showing today!
Property Features
Property Type: Residential - Single Family
Cooling: Central Air
Fenced: Yes
Fireplaces: None
Heating: Forced Air, Natural Gas
Lot Size: 0.17 Acres
Roof Type: Composite Shingle
Stories: 2.0
Taxes: $4,509
Year Built: 2020
Feature Descriptions
Appliances: Dishwasher, Disposal, Microwave Oven, Range, Refrigerator
Basement/Foundation: Crawl Space
Days on Site: 14
Existing Utilities: Electricity Connected, Natural Gas Connected
Exterior: Masonite Type
Fence: Rear
Floor Plan: 2 Story
Garage Type: Attached
Laundry Facilities: Electric Hook-up, Upper
LotDescription: Corner, Level, Mountain View
Sewer: Sewer
View: Mountain
Water: Municipal
Listed By / Shown By
Listed By
Agency Name: PAK Home Realty
Agency Phone: 303-981-3519
Shown By
Agency Title: The Cutting Edge, Realtors
Agency Phone: (719) 999-5067

Estimate Your Payment
Estimated Payment
$ 2,488.80 per month $1,994.92 Principal & Interest $375.75 Property Tax $118.13 Homeowner's Insurance
6189 Shavers Drive | MLS# 7549566
This single family home located at 6189 Shavers Drive, Colorado Springs, CO 80925 is currently listed for sale with an asking price of $405,000. This property was built in 2020 and has 3 bedrooms. Shavers Drive is located in the Lorson Ranch East subdivision. Search Lorson Ranch East real estate on www.thecuttingedgerealtors.com today.