
BEDS4
BATHS4 full 1 partial
SQUARE FEET4,186
MLS#9471057
STATUSActive
PROPERTY TYPEResidential - Single Family
SUBDIVISIONPerry Park
SCHOOLDouglas RE-1
Listing Courtesy of:
RE/MAX Professionals
Agency Contact: tylerw@coloradomasters.com,303-483-2308

Property Description
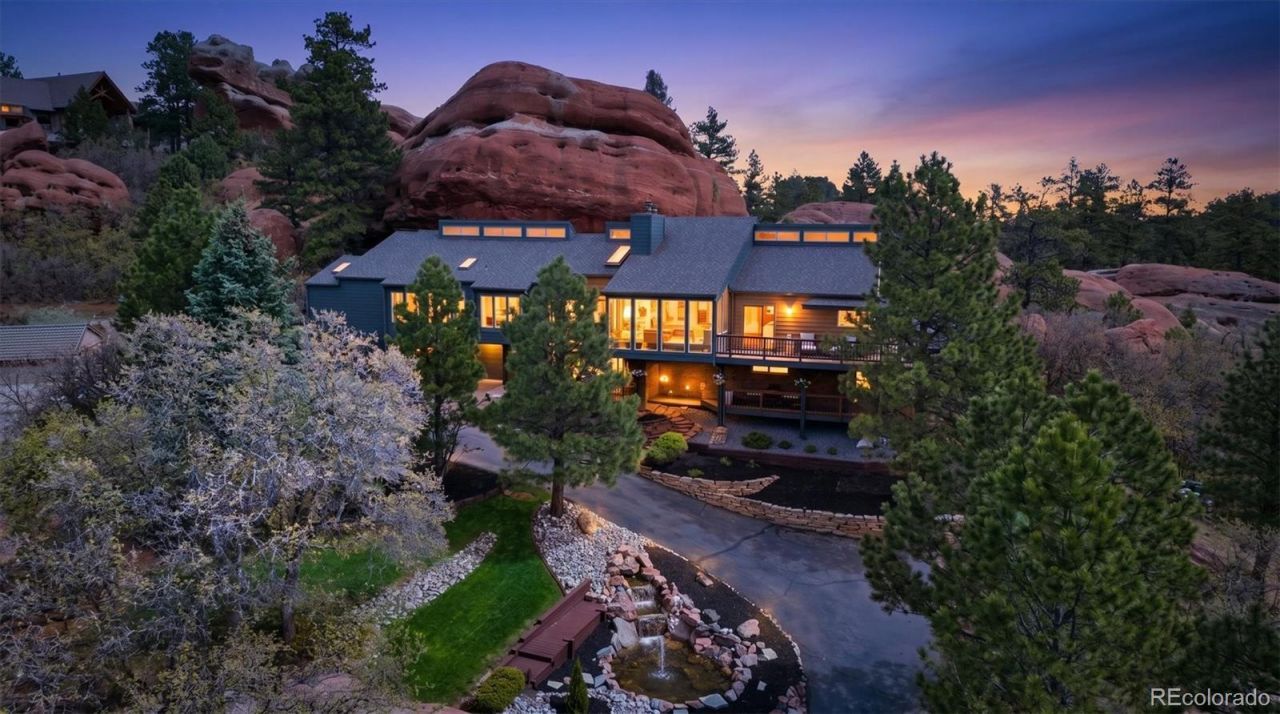
Perched above the tree line with sweeping panoramic views of the valley, surrounding mountain range, and buttes, this fully renovated luxury home offers a rare blend of privacy, elevation, and breathtaking scenery. One of the few homes on the street with this premier vantage point, every room is designed to capture the incredible views and natural light. As you enter the property, a beautiful waterfall pond in the front yard adds a peaceful ambiance and unforgettable curb appeal, making this home feel like a private luxury retreat from the moment you arrive. Inside, soaring vaulted ceilings and stunning designer fireplaces create a warm yet grand atmosphere. The chefs kitchen features an impressive double island layout, perfect for entertaining, while the primary suite offers a spa-inspired bath with heated floors for ultimate comfort. Designed for both relaxation and entertainment, the home includes a custom basement bar, private theater room, outdoor basketball court, and a mountainside hot tub with unforgettable sunset views. The backyard features a dramatic four-story natural boulder landscape, creating a truly one-of-a-kind setting.
Property Features
Property Type: Residential - Single Family
Basement: Finished, Walk-Out Access
Cooling: Evaporative Cooling
Fireplaces: 3
Garage: 3 car attached
Heating: Forced Air, Natural Gas
Home Style: Mountain Contemporary
Lot Size: 0.94 Acres
Roof Type: Composition
Stories: 3.0
Taxes: $6,280
Year Built: 1980
Amenities
Built-in Features
Ceiling Fan(s)
Eat-in Kitchen
Entrance Foyer
Five Piece Bath
Pantry
Primary Suite
Quartz Counters
Vaulted Ceiling(s)
Walk-In Closet(s)
Wet Bar
Spa/Hot Tub
Feature Descriptions
Appliances: Cooktop, Dishwasher, Disposal, Gas Water Heater, Humidifier, Microwave, Refrigerator, Trash Compactor
Baths 3/4: 0
Baths Full: 4
Baths Half: 1
Baths Total: 5
Days on Site: 3
Exclusions: Sellers personal property, subwoofer in theater room, workout machine, TV in bedroom, TV in upstairs loft
Exterior: Brick, Concrete, Frame
Fireplace: Basement, Gas Log, Living Room, Primary Bedroom, Wood Burning
Flooring: Carpet, Tile, Vinyl
Hot Tub: Yes
Lot: Foothills, Landscaped, Many Trees, Mountainous, Rock Outcropping, Rolling Slope
Parcel#: R0008061
Parking: Asphalt
Parking Notes: Asphalt
Patio/Porch: Covered, Deck, Wrap Around
Sewer: Public Sewer
Special View Info: Mountain(s)
Utilities: Electricity Connected, Natural Gas Connected, Phone Available
Window: Window Coverings
Local Schools
High School: Castle View
Middle School: Castle Rock
Elementary School: Larkspur
School District: Douglas RE-1
Listed By / Shown By
Listed By
Agency Name: RE/MAX Professionals
Agency Contact: tylerw@coloradomasters.com,303-483-2308
Shown By
Agency Title: The Cutting Edge, Realtors
Agency Phone: (719) 999-5067
Estimate Your Payment
Estimated Payment
$ 7,253.78 per month $6,354.20 Principal & Interest $523.33 Property Tax $376.25 Homeowner's Insurance
6195 Apache Drive | MLS# 9471057
This single family home located at 6195 Apache Drive, Larkspur, CO 80118 is currently listed for sale with an asking price of $1,290,000. This property was built in 1980 and has 4 bedrooms and 4 full and 1 partial baths with 4186 sq. ft. Apache Drive is located in the Perry Park subdivision within the Douglas RE-1 school district. Search Perry Park real estate on www.thecuttingedgerealtors.com today.