
BEDS4
BATHS4
SQUARE FEET3,989
MLS#9453839
STATUSActive
PROPERTY TYPEResidential - Single Family
Property Description
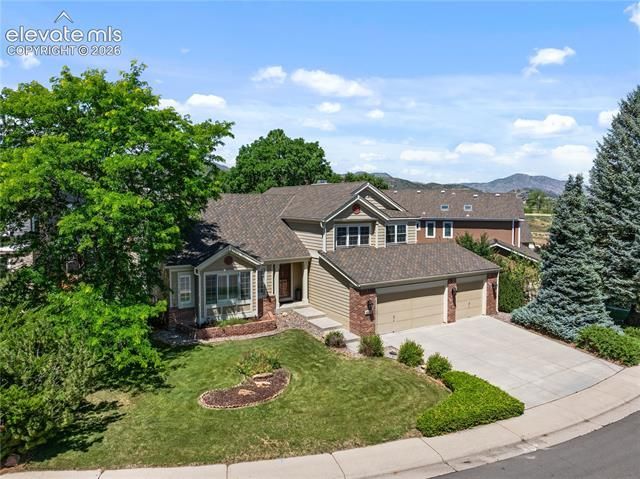
Updated in Waters Edge, a Littleton community where the location does about half the work. Miles of hiking and biking trails run right past the front door, the community pond sits within a walk, and buyers who like to fish tend to do just that before dinner. Mountain views hold the whole west horizon. Inside, the finishes match the setting. Bamboo flooring throughout the main levels, plantation shutters keeping the light right, an updated kitchen with the finishes actually holding up, and bathrooms that were modernized so you don't have to plan a renovation the day you close. The covered deck was built for the way people use a deck in Colorado, not just for the listing photos. The primary suite is where the design comes together. A freestanding soaking tub, a spa shower with multiple heads, and a custom walk in closet built for a real wardrobe. Bamboo continues right up to the door. Location keeps earning its keep. Foothills west, Chatfield State Park close for boating and biking, Deer Creek Canyon and Roxborough within reach, and Denver about thirty minutes north when you actually need it. Updated inside, views out, trails at the door. Move in ready.
Property Features
Property Type: Residential - Single Family
Cooling: Ceiling Fan(s), Central Air
Fenced: Yes
Fireplaces: Gas, Main Level, One
Garage: 3 car attached
Heating: Forced Air
Lot Size: 0.18 Acres
Roof Type: Composite Shingle
Stories: 2.0
Taxes: $6,275
Year Built: 1993
Feature Descriptions
Appliances: Cook Top, Dishwasher, Disposal, Kitchen Vent Fan, Microwave Oven, Oven, Range
Association Fee: $560.00 (Annual)
Basement/Foundation: Full Basement
Days on Site: 1
Existing Utilities: Electricity Connected, Natural Gas Connected
Exterior: Brick, Masonite Type
Fence: Rear
Floor Plan: 2 Story
Floors: Carpet, Other, Tile
Garage Amenities: Oversized
Garage Type: Attached
Interior: 5-Pc Bath, French Doors, Great Room, Vaulted Ceilings
Laundry Facilities: Electric Hook-up, Main
Lot: Level
Percentage of Basement Finished: 100
Square Footage: 1023 (Basement), 1897 (Main)
Utilities: Electricity Connected, Natural Gas Connected
Water: Municipal
Listed By / Shown By
Listed By
Agency Name: Exp Realty LLC
Agency Phone: 888-440-2724
Shown By
Agency Title: The Cutting Edge, Realtors
Agency Phone: (719) 999-5067

Estimate Your Payment
Estimated Payment
$ 5,192.41 per month $4,408.54 Principal & Interest $522.83 Property Tax $261.04 Homeowner's Insurance
6205 S Van Gordon Way | MLS# 9453839
This single family home located at 6205 S Van Gordon Way, Littleton, CO 80127 is currently listed for sale with an asking price of $895,000. This property was built in 1993 and has 4 bedrooms with 3989 sq. ft. Search Littleton real estate on www.thecuttingedgerealtors.com today.