
BEDS3
BATHS2 full 1 partial
SQUARE FEET1,818
MLS#3520931
STATUS(Short Sale) - Active
PROPERTY TYPEResidential - Single Family
SUBDIVISIONCarriage Meadows North at Lorson Ranch
SCHOOLWidefield 3
Listing Courtesy of:
REMAX PROPERTIES
Agency Contact: kdionne@remax.net,719-640-3525

Property Description
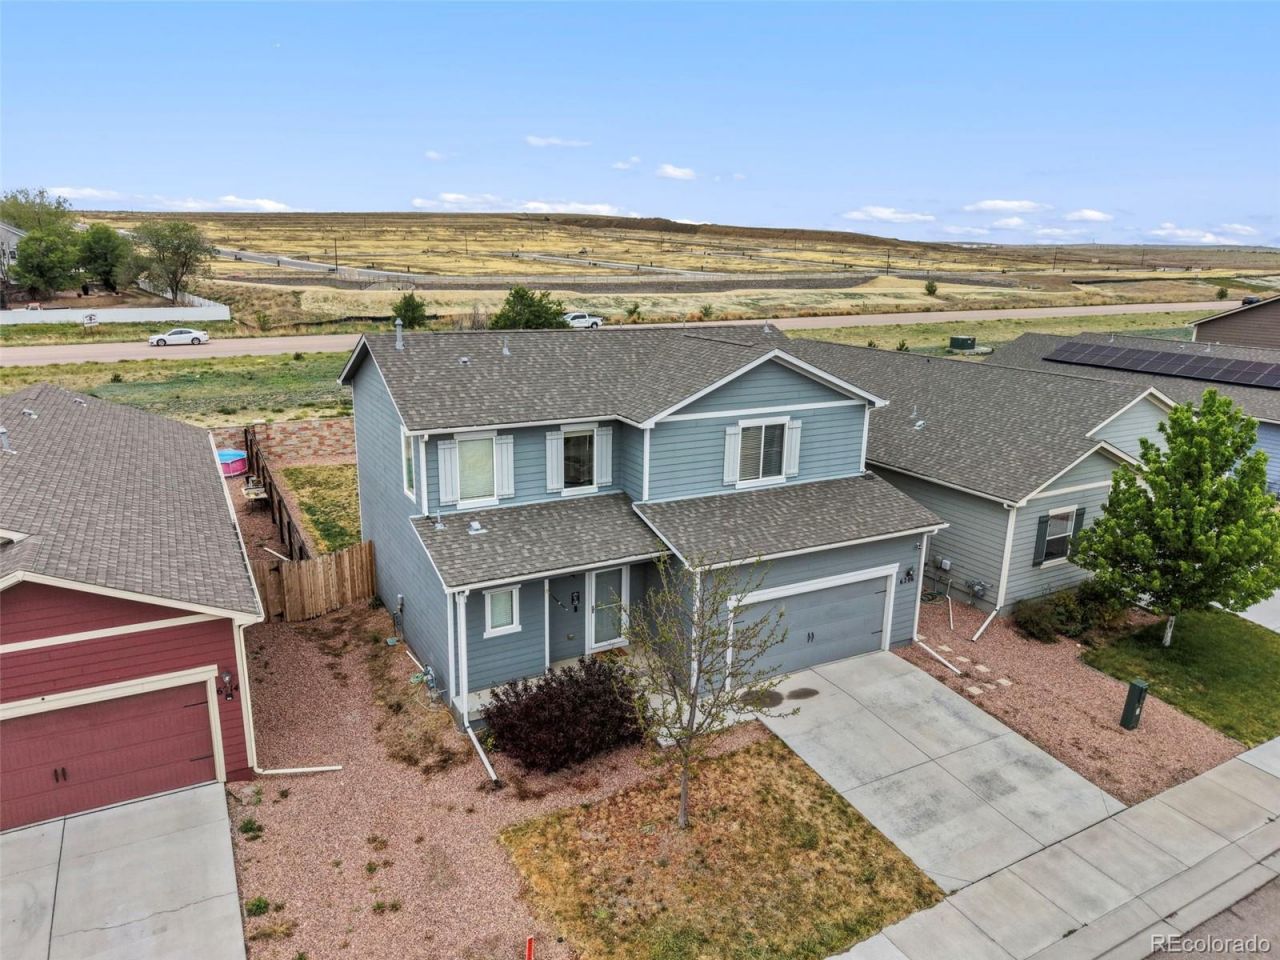
Come see this well-maintained 2-story home with a huge fenced backyard, located in a quiet neighborhood near Peterson and Schriever AFB. Great curb appeal with a charming front porch to sit and enjoy a cup of coffee. Open main-level floor plan with a spacious living room, dining area with walk-out to patio, and well-appointed kitchen. The kitchen features granite counter tops, stainless steel appliances, gas range/oven, and pantry. The upper level has 3 bedrooms and two baths, including the oversized master retreat with space for seating and a ensuite 5 pc bath with large walk-in closet. Upper level laundry for extra convenience! Abundant storage space in the large closets, garage, and crawl space. The home comes with central air and exterior security cameras.
Property Features
Property Type: Residential - Single Family
Basement: Crawl Space
Cooling: Central Air
Garage: 2 car attached
Heating: Forced Air, Natural Gas
Lot Size: 0.13 Acres
Roof Type: Composition
Stories: 2.0
Taxes: $4,328
Year Built: 2019
Amenities
Entrance Foyer
Five Piece Bath
Granite Counters
Open Floorplan
Pantry
Primary Suite
Walk-In Closet(s)
Private Yard
Rain Gutters
Feature Descriptions
Appliances: Dishwasher, Disposal, Dryer, Gas Water Heater, Microwave, Oven, Range, Refrigerator, Washer
Baths 3/4: 0
Baths Full: 2
Baths Half: 1
Baths Total: 3
Days on Site: 65
Exclusions: Interior security cameras, seller personal property
Exterior: Frame, Wood Siding
Fencing: Partial
Flooring: Carpet
Lot: Irrigated, Landscaped, Level, Sprinklers In Front, Sprinklers In Rear
Parcel#: 55154-13-021
Parking: Concrete, Dry Walled
Parking Notes: Concrete, Dry Walled
Patio/Porch: Front Porch, Patio
Security: Carbon Monoxide Detector(s), Smoke Detector(s)
Sewer: Public Sewer
Utilities: Cable Available, Electricity Connected, Natural Gas Connected, Phone Available
Water: Public
Local Schools
High School: Widefield
Middle School: Grand Mountain
Elementary School: Grand Mountain
School District: Widefield 3
Listed By / Shown By
Listed By
Agency Name: REMAX PROPERTIES
Agency Contact: kdionne@remax.net,719-640-3525
Shown By
Agency Title: The Cutting Edge, Realtors
Agency Phone: (719) 999-5067
Estimate Your Payment
Estimated Payment
$ 2,395.45 per month $1,921.04 Principal & Interest $360.67 Property Tax $113.75 Homeowner's Insurance
6206 Meadowbank Lane | MLS# 3520931
This single family home located at 6206 Meadowbank Lane, Colorado Springs, CO 80925 is currently listed for sale with an asking price of $390,000. This property was built in 2019 and has 3 bedrooms and 2 full and 1 partial baths with 1818 sq. ft. Meadowbank Lane is located in the Carriage Meadows North at Lorson Ranch subdivision within the Widefield 3 school district. Search Carriage Meadows North At Lorson Ranch real estate on www.thecuttingedgerealtors.com today.