
BEDS5
BATHS4 full 1 partial
SQUARE FEET4,934
MLS#8875521
STATUSActive
PROPERTY TYPEResidential - Single Family
SUBDIVISIONWheatlands
SCHOOLCherry Creek 5
Listing Courtesy of:
Keller Williams DTC
Agency Contact: CHRIS@THEKIKERTEAM.COM,303-880-5692

Property Description
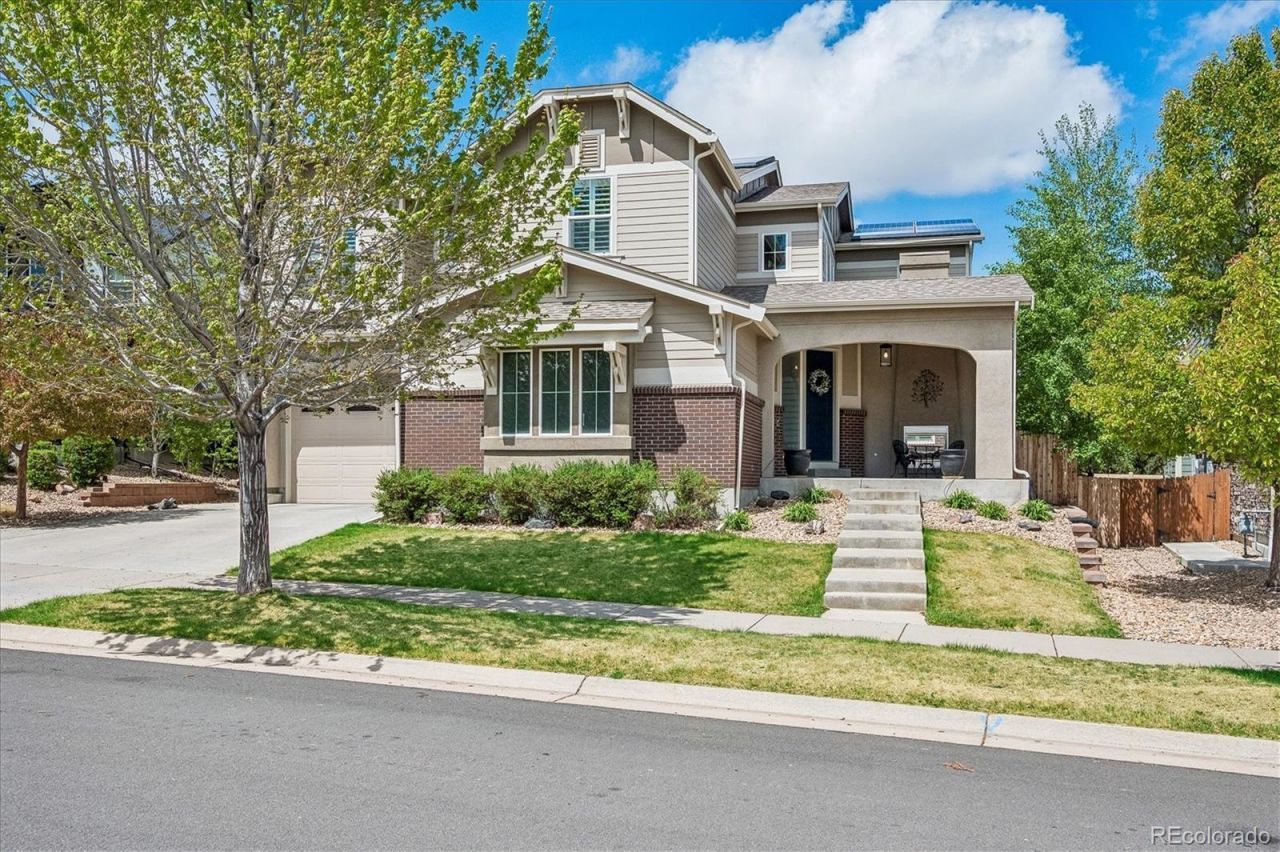
~ Live Beautifully in this Stunning 5 Bedroom + 5 Bath Home that has been Impeccably Designed and Maintained ~ From the Front Door to the Covered Patio, this home feels like a Model Home with High End Finishes throughout, including Luxury Vinyl Floors, White Wood Shutters throughout, Slab Granite Counters, Upgraded Appliances, Fixtures and Lighting ~ The grand dining room greets you with a sweeping staircase and chandelier, and is accessible to the side patio with its 2-sided fireplace ~ Continue to the great room with windows looking to the back yard & patio space, and a fireplace flanked by built-in shelves ~ The well-appointed kitchen has everything a cook could need with a pantry, 2 wall ovens, 5-burner gas range with vent hood and plenty of cabinet and counter space ~ Friends & family can gather in the sunny breakfast nook, or relax at the huge island ~ The openness of the space and convenient access to the outdoor patio make entertaining a breeze and ensure the cook will never miss the party ~ The back yard has been thoughtfully designed for comfort with two patios, a water feature and flat lawn ~ Off the kitchen is a flex room used as an office, with french doors for privacy ~ Up stairs are 4 bedrooms, the laundry room and 3 bathrooms ~ The Primary Bedroom, with 5-piece ensuite, feels like an oasis, has its own balcony & fireplace ~ An enormous walk-in closet is reached through the stunning bathroom, which is equipped with a soaking tub, dual entry walk-in shower and separate vanities ~ Two secondary bedrooms each have good sized closets, large windows and share a full bath between them, while the other bedroom has its own ensuite ~ The finished basement has room for gaming or gathering, along with a wet bar ~ Another bedroom and bathroom, plus 2 storage rooms, round out this floor ~ The attached garage has 3 total spaces, windows, wall-mounted televisions and built-in storage ~ Home is close to schools & parks - Set a showing today and see it for yourself!
Property Features
Property Type: Residential - Single Family
Basement: Bath/Stubbed, Daylight, Finished, Interior Entry, Partial, Sump Pump
Cooling: Central Air
Fireplaces: 3
Garage: 3 car attached
Heating: Forced Air, Natural Gas
Home Style: Traditional
Lot Size: 0.19 Acres
Roof Type: Composition
Stories: 2.0
Taxes: $8,967
Year Built: 2011
Amenities
Breakfast Bar
Built-in Features
Ceiling Fan(s)
Central Vacuum
Five Piece Bath
Granite Counters
High Ceilings
Jack & Jill Bathroom
Kitchen Island
Open Floorplan
Pantry
Primary Suite
Radon Mitigation System
Walk-In Closet(s)
Wet Bar
Balcony
Gas Grill
Gas Valve
Private Yard
Rain Gutters
Water Feature
Feature Descriptions
Appliances: Convection Oven, Cooktop, Dishwasher, Disposal, Double Oven, Dryer, Gas Water Heater, Microwave, Range Hood, Refrigerator, Self Cleaning Oven, Sump Pump, Washer, Wine Cooler
Association Amenities: Fitness Center, Park, Playground, Pool
Baths 3/4: 1
Baths Full: 3
Baths Half: 1
Baths Total: 5
Days on Site: 27
Exclusions: Wall-mounted Television in Office; Television in Primary Bedroom; Detached Shelving Units in Basement Storage; Pool Table; Hutch in Dining Room; Water Purifier at Kitchen Sink; Book Shelves in Upper Hall; Bar Stools in Kitchen; Electric Vehicle Charger; 2
Exterior: Brick, Cement Siding, Frame, Stucco
Fireplace: Bedroom, Gas, Living Room, Outside
Flooring: Carpet, Tile, Vinyl
HOA Fee: 75/ Monthly
Laundry: Sink, In Unit
Lot: Landscaped, Sprinklers In Front, Sprinklers In Rear
Parcel#: 034714251
Parking: Electric Vehicle Charging Station(s), Exterior Access Door
Parking Notes: Electric Vehicle Charging Station(s), Exterior Acce
Patio/Porch: Covered, Front Porch, Patio
Security: Carbon Monoxide Detector(s), Smoke Detector(s)
Sewer: Public Sewer
Spa: Bath
Special View Info: Mountain(s)
Water: Public
Window: Double Pane Windows, Egress Windows, Window Coverings
Local Schools
High School: Cherokee Trail
Middle School: Fox Ridge
Elementary School: Pine Ridge
School District: Cherry Creek 5
Listed By / Shown By
Listed By
Agency Name: Keller Williams DTC
Agency Contact: CHRIS@THEKIKERTEAM.COM,303-880-5692
Shown By
Agency Title: The Cutting Edge, Realtors
Agency Phone: (719) 999-5067
Estimate Your Payment
Estimated Payment
$ 5,416.83 per month $4,408.54 Principal & Interest $747.25 Property Tax $261.04 Homeowner's Insurance
6209 S Jamestown Court | MLS# 8875521
This single family home located at 6209 S Jamestown Court , Aurora, CO 80016 is currently listed for sale with an asking price of $895,000. This property was built in 2011 and has 5 bedrooms and 4 full and 1 partial baths with 4934 sq. ft. S Jamestown Court is located in the Wheatlands subdivision within the Cherry Creek 5 school district. Search Wheatlands real estate on www.thecuttingedgerealtors.com today.