
BEDS3
BATHS2
SQUARE FEET1,565
MLS#1649934
STATUSActive
PROPERTY TYPEResidential - Single Family
SUBDIVISIONSagecreek South
Property Description
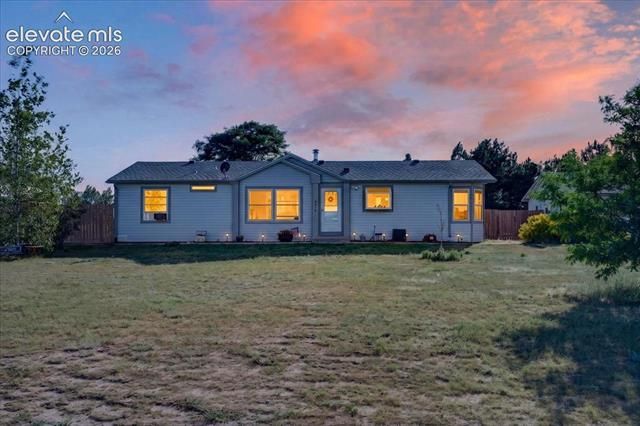
Country living awaits on this 2.5-acre property in Peyton, offering space, privacy, and spectacular mountain views. This 3-bedroom, 2-bath ranch-style manufactured home also includes a designated office, ideal for remote work. The east-facing home features vaulted ceilings and an eat-in kitchen with wood/butcher block countertops and a large pantry. Stainless steel appliances are included, along with a washer and dryer (dryer is propane). Heat is provided by a propane furnace, serviced in 2025, plus a wood-burning stove that was swept and cleaned in 2025 for added warmth and efficiency. Window unit AC's keep things comfortable in the summer months. Outside, the property offers a 3-car garage plus a large workshop that could serve as an additional 2-car garage, giving plenty of room for vehicles, equipment, or projects. An RV lot with its own un-permitted septic system adds extra flexibility, and two additional sheds provide even more storage. The open backyard includes a deck, perfect for taking in the gorgeous mountain views, watching wildlife, and enjoying some of the best stargazing around. Horses are allowed on this property, making it a great fit for buyers looking for acreage and room to roam. A trailer out front is negotiable with the sale. A rare combination of space, functionality, and unforgettable views.
Property Features
Property Type: Residential - Single Family
Cooling: Ceiling Fan(s), None
Fireplaces: Main Level, One, Wood Burning Stove
Garage: 5
Heating: Forced Air
Lot Size: 2.50 Acres
Roof Type: Composite Shingle
Stories: 1.0
Taxes: $1,871
Year Built: 1992
Feature Descriptions
Appliances: Dishwasher, Disposal, Dryer, Gas in Kitchen, Kitchen Vent Fan, Microwave Oven, Oven, Range, Refrigerator, Washer
Basement/Foundation: Crawl Space
Existing Utilities: Cable Available, Cable Connected, Electricity Available, Electricity Connected, Propane
Exterior: Alum/Vinyl/Steel
Floor Plan: Ranch
Floors: Carpet, Ceramic Tile, Luxury Vinyl
Garage Amenities: Oversized, Workshop
Garage Type: Detached
Interior: Vaulted Ceilings
Laundry Facilities: Gas Hook-up, Main
Lot: Level, Mountain View, Rural
Outbuilding(s): Yes
Out Buildings: Shop, Storage Shed
Utilities: Cable Available, Cable Connected, Electricity Available, Electricity Connected, Propane
View: Mountain
Water: Assoc/Distr
Listed By / Shown By
Listed By
Agency Name: Coldwell Banker Devonshire
Agency Phone: 303-758-7611
Shown By
Agency Title: The Cutting Edge, Realtors
Agency Phone: (719) 999-5067

Estimate Your Payment
Estimated Payment
$ 2,634.10 per month $2,339.73 Principal & Interest $155.83 Property Tax $138.54 Homeowner's Insurance
6210 Prospero Road | MLS# 1649934
This single family home located at 6210 Prospero Road, Peyton, CO 80831 is currently listed for sale with an asking price of $475,000. This property was built in 1992 and has 3 bedrooms with 1565 sq. ft. Prospero Road is located in the Sagecreek South subdivision. Search Sagecreek South real estate on www.thecuttingedgerealtors.com today.