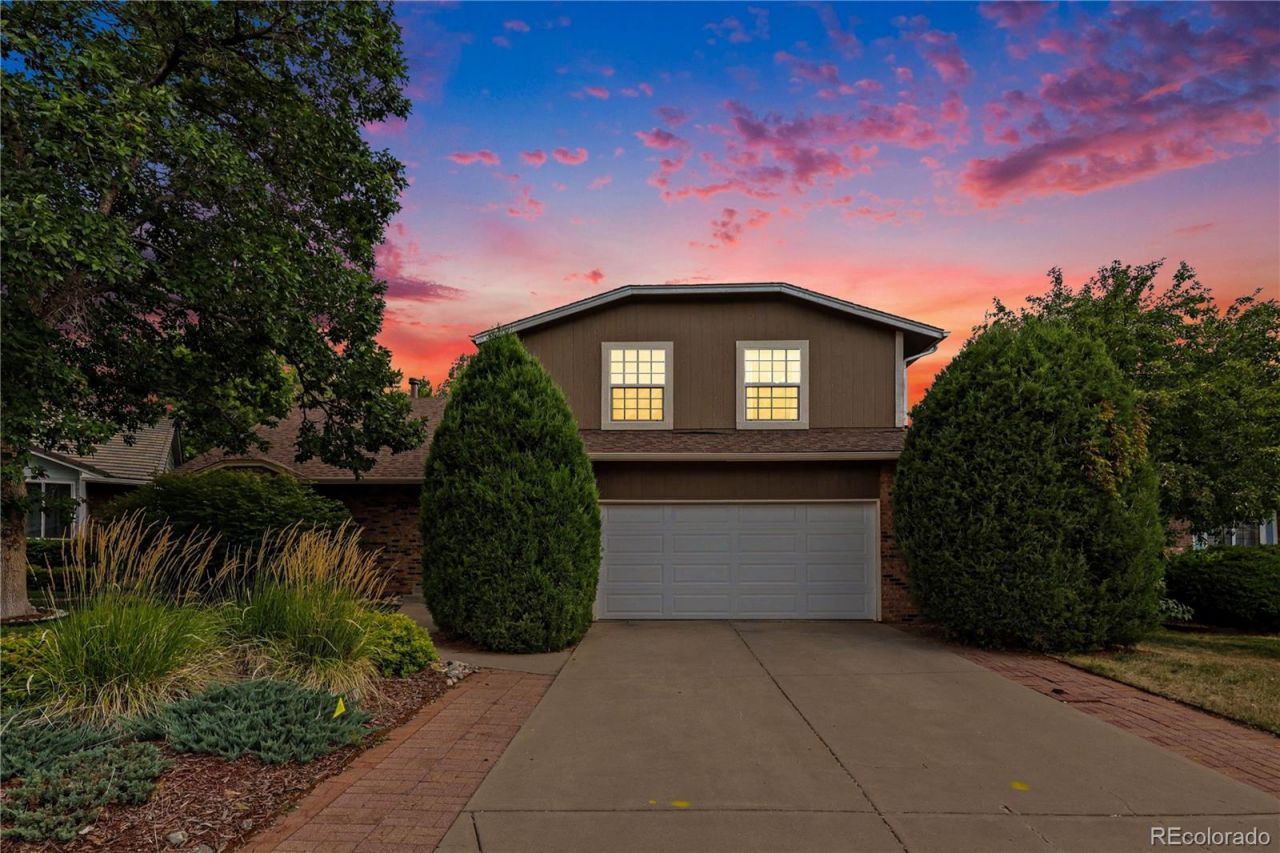

BEDS4
BATHS2 full 1 partial
SQUARE FEET2,632
MLS#6232330
STATUSActive
PROPERTY TYPEResidential - Single Family
SUBDIVISIONCherry Creek Vista
SCHOOLCherry Creek 5
Listing Courtesy of:
Wilks Real Estate
Agency Contact: cory@wilksrealestate.com,720-388-8888

Property Description
Sweat Equity Opportunity in the desirable Cherry Creek High School District! After improved values of $875,000 in Cherry Creek Vista. Come make this home your own with $150,000 of upside opportunity room to improve and update cosmetics to your liking. This home is very livable now in its current condition, has new carpet, newly finished hardwoods. The big items have been inspected already. Roof is newer, 5 year roof certification available, newer HVAC and AC, and a newer sewer line that seller agrees to correct prior to close. Backs to community park with pickleball court, tennis courts, basketball court and baseball field. Easy access to DTC and I25. Easily finance your remodel with an FHA 203k renovation loan.
Property Features
Property Type: Residential - Single Family
Basement: Finished, Partial
Cooling: Central Air
Fireplaces: 1
Garage: 2 car attached
Heating: Forced Air
Lot Size: 0.18 Acres
Roof Type: Composition
Taxes: $5,616
Year Built: 1980
Amenities
Breakfast Bar
Ceiling Fan(s)
High Ceilings
Kitchen Island
Laminate Counters
Primary Suite
Wet Bar
Balcony
Private Yard
Rain Gutters
Feature Descriptions
Appliances: Cooktop, Dishwasher, Disposal, Dryer, Microwave, Oven, Range, Refrigerator, Washer
Baths 3/4: 0
Baths Full: 2
Baths Half: 1
Baths Total: 3
Days on Site: 7
Exclusions: Sellers personal property
Exterior: Brick, Wood Siding
Fencing: Full
Fireplace: Family Room
Flooring: Carpet, Wood
HOA Fee: 50/ Annually
Laundry: In Unit
Lot: Cul-De-Sac, Irrigated, Landscaped, Level, Many Trees, Sprinklers In Front, Sprinklers In Rear
Parcel#: 031841895
Parking: Concrete
Parking Notes: Concrete
Patio/Porch: Deck
Security: Carbon Monoxide Detector(s), Smoke Detector(s)
Sewer: Public Sewer
Utilities: Electricity Connected, Natural Gas Connected
Water: Public
Local Schools
High School: Cherry Creek
Middle School: Campus
Elementary School: High Plains
School District: Cherry Creek 5
Listed By / Shown By
Listed By
Agency Name: Wilks Real Estate
Agency Contact: cory@wilksrealestate.com,720-388-8888
Shown By
Agency Title: The Cutting Edge, Realtors
Agency Phone: (719) 999-5067
Estimate Your Payment
Estimated Payment
$ 4,271.49 per month $3,590.86 Principal & Interest $468.00 Property Tax $212.63 Homeowner's Insurance
6214 S Kenton Way | MLS# 6232330
This single family home located at 6214 S Kenton Way, Englewood, CO 80111 is currently listed for sale with an asking price of $729,000. This property was built in 1980 and has 4 bedrooms and 2 full and 1 partial baths with 2632 sq. ft. S Kenton Way is located in the Cherry Creek Vista subdivision within the Cherry Creek 5 school district. Search Cherry Creek Vista real estate on www.thecuttingedgerealtors.com today.