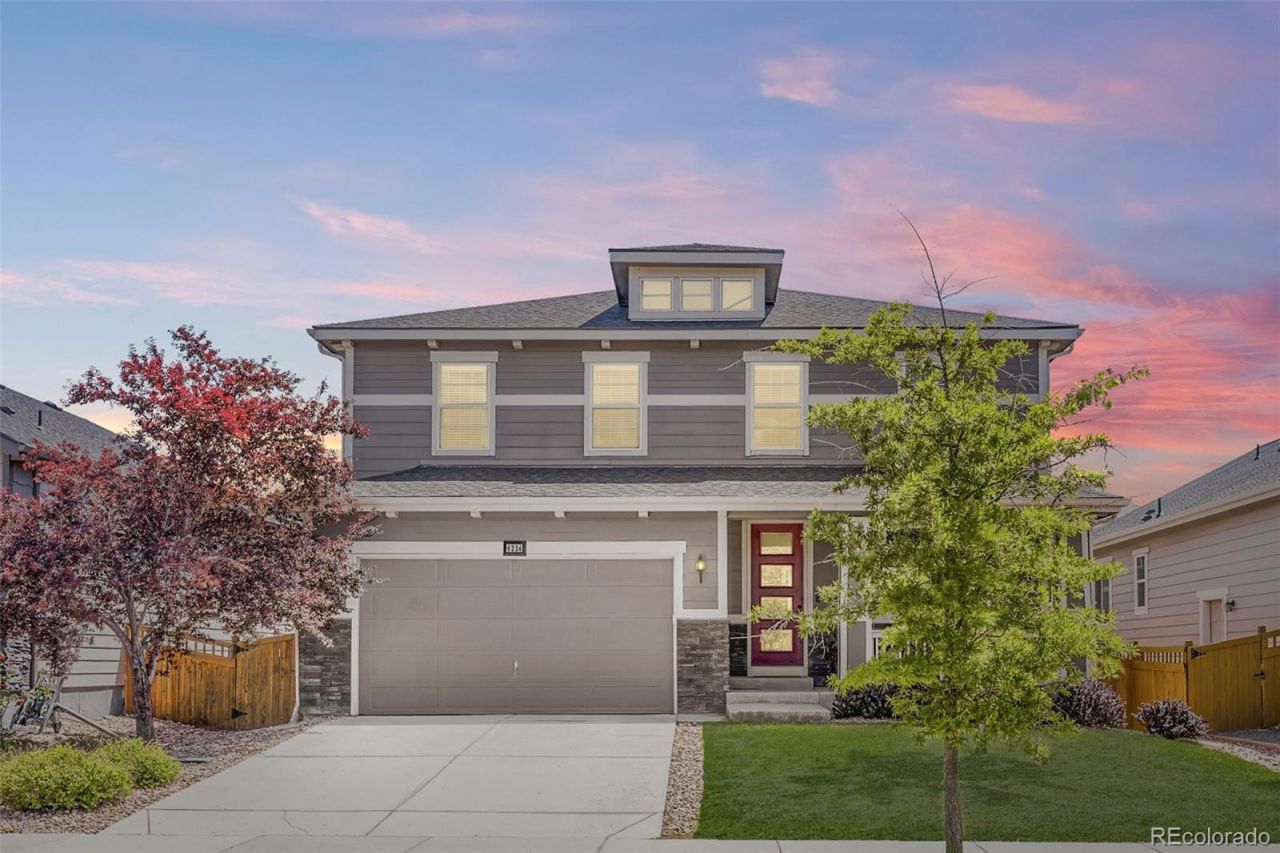

BEDS5
BATHS3 full 1 partial
SQUARE FEET4,128
MLS#5147715
STATUSPending
PROPERTY TYPEResidential - Single Family
SUBDIVISIONWyndham Hill
SCHOOLSt Vrain Valley RE-1J
Listing Courtesy of:
RE/MAX of Cherry Creek
Agency Contact: kristiesellsdenver@gmail.com,720-979-9050

Property Description
Spacious 5 bedroom, 4 bathroom home with a bright, open floor plan, luxury vinyl plank flooring throughout main level and plenty of room for both everyday living and entertaining. The main level features a private office with french doors, perfect for working from home, along with a large living area that flows into the kitchen and dining space. The gourmet kitchen offers a gas cooktop, double ovens, oversized walk-in pantry, massive island and ample cabinet storage.Upstairs you will find 4 bedrooms plus a roomy loft that makes a great second living area or playroom. The spacious primary suite features a luxury 5-piece bathroom, dual vanity with timeless granite countertops, walk-in shower, tranquil soaking tub and oversized walk-in closet with a custom closet system.The finished basement gives you even more room to spread out with an additional bedroom, bathroom with walk-in shower, and a huge rec room that could be used for movie nights, a game room, or flex space.Easy walk to the community pool, playground, park, trails, and elementary school.Additional features include split unit HVAC with dual A/C units, newer roof (2023), maintained mechanical systems, radon mitigation system, surround sound on the main floor, hardwired TV/internet in the main living room and primary bedroom and easy access to I-25.
Property Features
Property Type: Residential - Single Family
Basement: Finished, Full, Sump Pump
Cooling: Central Air
Garage: 2 car attached
Heating: Forced Air
Home Style: Traditional
Lot Size: 0.13 Acres
Roof Type: Composition
Stories: 2.0
Taxes: $7,506
Year Built: 2018
Amenities
Five Piece Bath
Granite Counters
Kitchen Island
Open Floorplan
Pantry
Primary Suite
Radon Mitigation System
Smoke Free
Sound System
Walk-In Closet(s)
Gas Valve
Private Yard
Feature Descriptions
Appliances: Cooktop, Dishwasher, Disposal, Double Oven, Dryer, Microwave, Range Hood, Refrigerator, Sump Pump, Washer
Association Amenities: Clubhouse, Park, Playground, Pool
Baths 3/4: 2
Baths Full: 1
Baths Half: 1
Baths Total: 4
Days on Site: 1
Exclusions: All Personal Property and Staging Items
Exterior: Stone, Wood Siding
Fencing: Full
Flooring: Carpet, Tile, Vinyl
HOA Fee: 78/ Monthly
Lot: Landscaped, Sprinklers In Front, Sprinklers In Rear
Parcel#: R8948010
Patio/Porch: Front Porch, Patio
Security: yes
Security: Security System, Smoke Detector(s), Video Doorbell
Sewer: Public Sewer
Utilities: Cable Available
Water: Public
Window: Double Pane Windows, Window Coverings
Local Schools
High School: Erie
Middle School: Erie
Elementary School: Legacy
School District: St Vrain Valley RE-1J
Listed By / Shown By
Listed By
Agency Name: RE/MAX of Cherry Creek
Agency Contact: kristiesellsdenver@gmail.com,720-979-9050
Shown By
Agency Title: The Cutting Edge, Realtors
Agency Phone: (719) 999-5067
Estimate Your Payment
Estimated Payment
$ 4,121.16 per month $3,300.24 Principal & Interest $625.50 Property Tax $195.42 Homeowner's Insurance
6224 Black Mesa Road | MLS# 5147715
This single family home located at 6224 Black Mesa Road, Erie, CO 80516 is currently listed for sale with an asking price of $670,000. This property was built in 2018 and has 5 bedrooms and 3 full and 1 partial baths with 4128 sq. ft. Black Mesa Road is located in the Wyndham Hill subdivision within the St Vrain Valley RE-1J school district. Search Wyndham Hill real estate on www.thecuttingedgerealtors.com today.