
BEDS3
BATHS2 full
SQUARE FEET1,951
MLS#3736613
STATUSActive
PROPERTY TYPEResidential - Single Family
SUBDIVISIONNorthRidge
SCHOOLJefferson County R-1
Listing Courtesy of:
Keller Williams Trilogy
Agency Contact: info@nxghomes.com,719-399-0023

Property Description
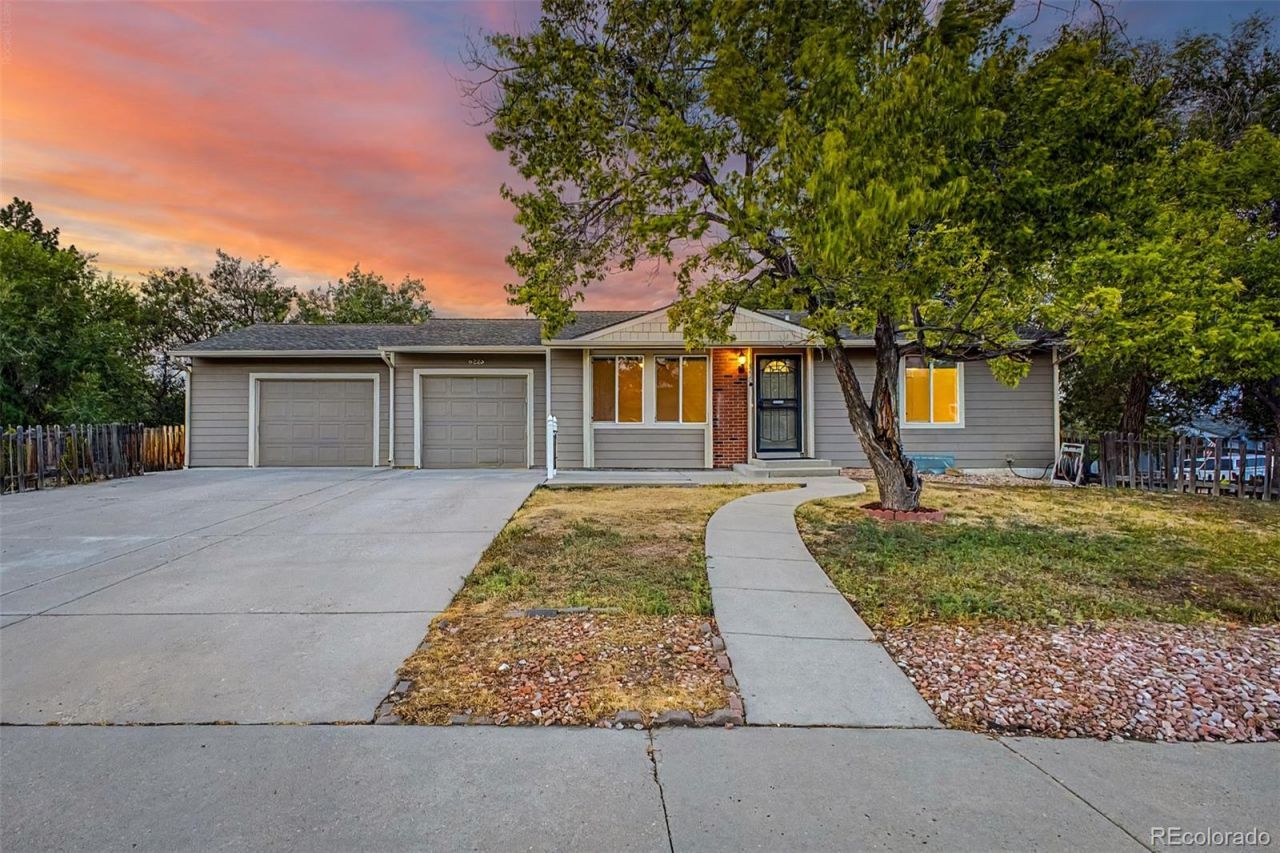
Welcome to this 3-bedroom, 2-bath brick ranch on an oversized .28-acre corner lot in Arvadas Northridge neighborhood. The main level features hardwood floors, vaulted ceilings, an eat-in kitchen, two bedrooms, and a full bath. The lower level adds a conforming third bedroom, another full bath, a family room, den, and laundry area?plenty of flexible space for guests, a home office, hobbies, or movie nights. Outside, the fully fenced yard offers room to garden, entertain, let the dogs run, or simply enjoy having some breathing room. A 2-car attached garage plus central air complete the package. And no HOA! With solid brick construction on an exceptional lot, this home offers plenty of opportunity to make it your own.
Upcoming Open Houses
Open House Saturday July 25th, 11:00am - 1:00pm
Open House Sunday July 26th, 11:00am - 1:00pm
Property Features
Property Type: Residential - Single Family
Basement: Daylight, Finished, Sump Pump
Cooling: Central Air
Garage: 2 car attached
Heating: Forced Air
Home Style: Traditional
Lot Size: 0.28 Acres
Roof Type: Composition
Stories: 1.0
Taxes: $3,964
Year Built: 1974
Amenities
Built-in Features
Ceiling Fan(s)
High Speed Internet
Primary Suite
Tile Counters
Vaulted Ceiling(s)
Private Yard
Rain Gutters
Feature Descriptions
Appliances: Dishwasher, Disposal, Range, Refrigerator
Baths 3/4: 0
Baths Full: 2
Baths Half: 0
Baths Total: 2
Days on Site: 1
Exclusions: N/A
Exterior: Brick, Frame, Other, Wood Siding
Fencing: Full
Flooring: Carpet, Tile, Wood
Laundry: In Unit
Lot: Corner Lot, Sloped
Parcel#: 101662
Patio/Porch: Patio
Security: Smoke Detector(s)
Sewer: Public Sewer
Utilities: Cable Available, Electricity Available, Internet Access (Wired), Natural Gas Available, Phone Available
Water: Public
Window: Double Pane Windows
Local Schools
High School: Arvada
Middle School: North Arvada
Elementary School: Swanson
School District: Jefferson County R-1
Listed By / Shown By
Listed By
Agency Name: Keller Williams Trilogy
Agency Contact: info@nxghomes.com,719-399-0023
Shown By
Agency Title: The Cutting Edge, Realtors
Agency Phone: (719) 999-5067
Estimate Your Payment
Estimated Payment
$ 3,147.21 per month $2,659.41 Principal & Interest $330.33 Property Tax $157.47 Homeowner's Insurance
6225 W 66th Avenue | MLS# 3736613
This single family home located at 6225 W 66th Avenue , Arvada, CO 80003 is currently listed for sale with an asking price of $539,900. This property was built in 1974 and has 3 bedrooms and 2 full baths with 1951 sq. ft. W 66th Avenue is located in the NorthRidge subdivision within the Jefferson County R-1 school district. Search NorthRidge real estate on www.thecuttingedgerealtors.com today.