
BEDS4
BATHS2 full
SQUARE FEET1,824
MLS#9624553
STATUSActive
PROPERTY TYPEResidential - Single Family
SUBDIVISIONKELLY JAMES
SCHOOLDenver 1
Listing Courtesy of:
eXp Realty, LLC
Agency Contact: vivi@teamvivi.com,303-847-1868

Property Description
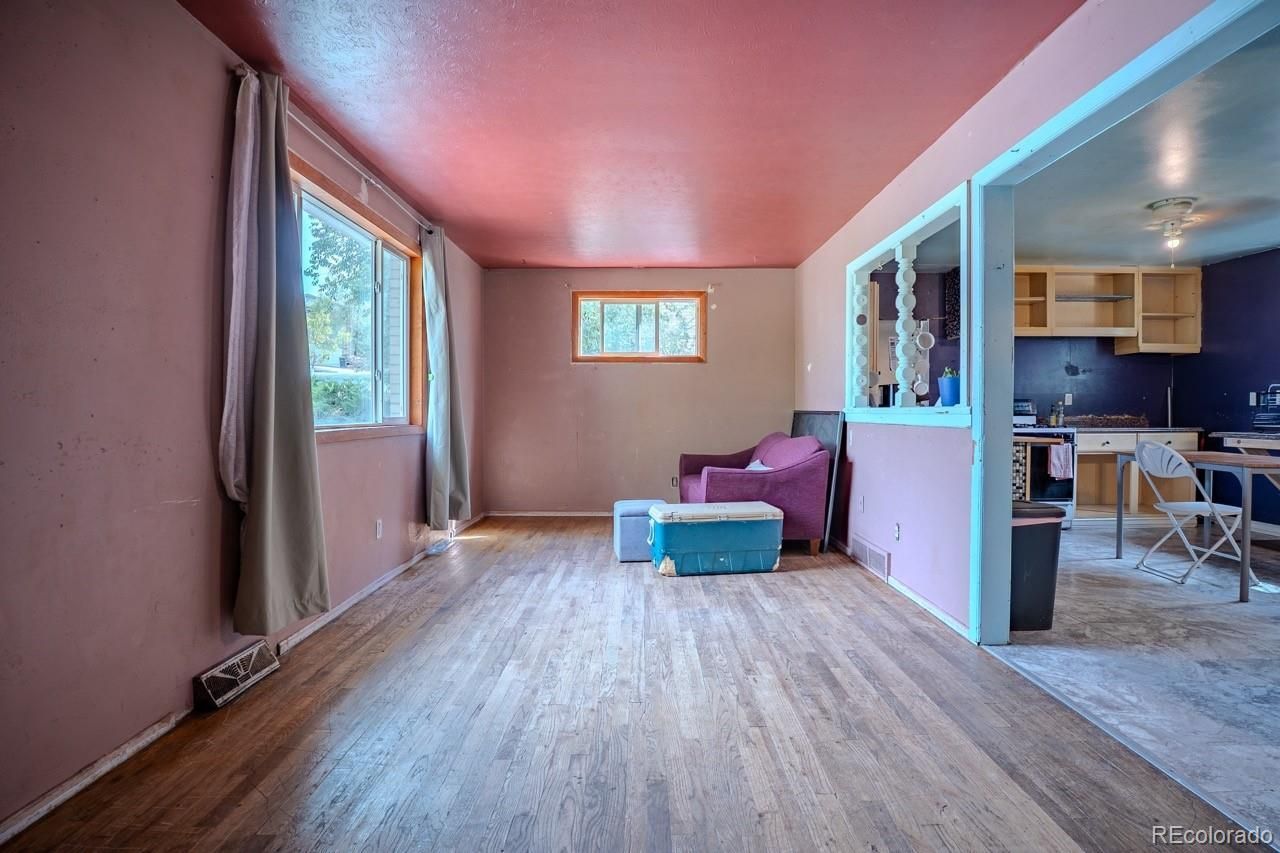
Bring your vision to 623 Winona Ct! This 4-bedroom, 2-bath Denver home with a 2-car garage offers a fantastic opportunity for a buyer ready to create something special. With a solid footprint and plenty of potential, this home is ready for its next chapter.Two major improvements have already been completed, including **new windows installed in 2022 and a new roof in 2023**?giving the next owner a great head start. The interior is ready for updating, with an opportunity to design a new kitchen and baths, select new flooring, and make the finishes your own. Outside, fresh landscaping could completely transform the property and add even more curb appeal.Whether youre an owner-occupant looking to build sweat equity, an investor searching for your next project, or a buyer who wants the freedom to renovate a home to your own taste, this property offers tremendous potential.Great bones, important updates already completed, and a chance to make it your own?all in Denver.
Property Features
Property Type: Residential - Single Family
Basement: Full
Cooling: None
Garage: 3
Heating: Forced Air
Home Style: Traditional
Lot Size: 0.14 Acres
Roof Type: Composition
Stories: 1.0
Taxes: $2,628
Year Built: 1957
Amenities
Built-in Features
Ceiling Fan(s)
Eat-in Kitchen
Open Floorplan
Private Yard
Feature Descriptions
Appliances: Cooktop, Dryer, Washer
Baths 3/4: 1
Baths Full: 1
Baths Half: 0
Baths Total: 2
Exclusions: Sellers Personal Property
Exterior: Brick, Frame
Fencing: Partial
Flooring: Tile, Wood
Lot: Level
Parcel#: 5066-22-004
Patio/Porch: Deck, Patio
Sewer: Public Sewer
Utilities: Cable Available, Electricity Connected, Internet Access (Wired), Phone Connected
Water: Public
Local Schools
High School: North
Middle School: Lake
Elementary School: Cowell
School District: Denver 1
Listed By / Shown By
Listed By
Agency Name: eXp Realty, LLC
Agency Contact: vivi@teamvivi.com,303-847-1868
Shown By
Agency Title: The Cutting Edge, Realtors
Agency Phone: (719) 999-5067
Estimate Your Payment
Estimated Payment
$ 2,175.53 per month $1,847.15 Principal & Interest $219.00 Property Tax $109.38 Homeowner's Insurance
623 Winona Court | MLS# 9624553
This single family home located at 623 Winona Court, Denver, CO 80204 is currently listed for sale with an asking price of $375,000. This property was built in 1957 and has 4 bedrooms and 2 full baths with 1824 sq. ft. Winona Court is located in the KELLY JAMES subdivision within the Denver 1 school district. Search KELLY JAMES real estate on www.thecuttingedgerealtors.com today.