
BEDS5
BATHS3 full 2 partial
SQUARE FEET4,574
MLS#4613532
STATUSActive
PROPERTY TYPEResidential - Single Family
SUBDIVISIONMarshall Lake
SCHOOLSchool District 27-J
Listing Courtesy of:
Compass - Denver
Agency Contact: karla.anderson@compass.com,303-907-1848

Property Description
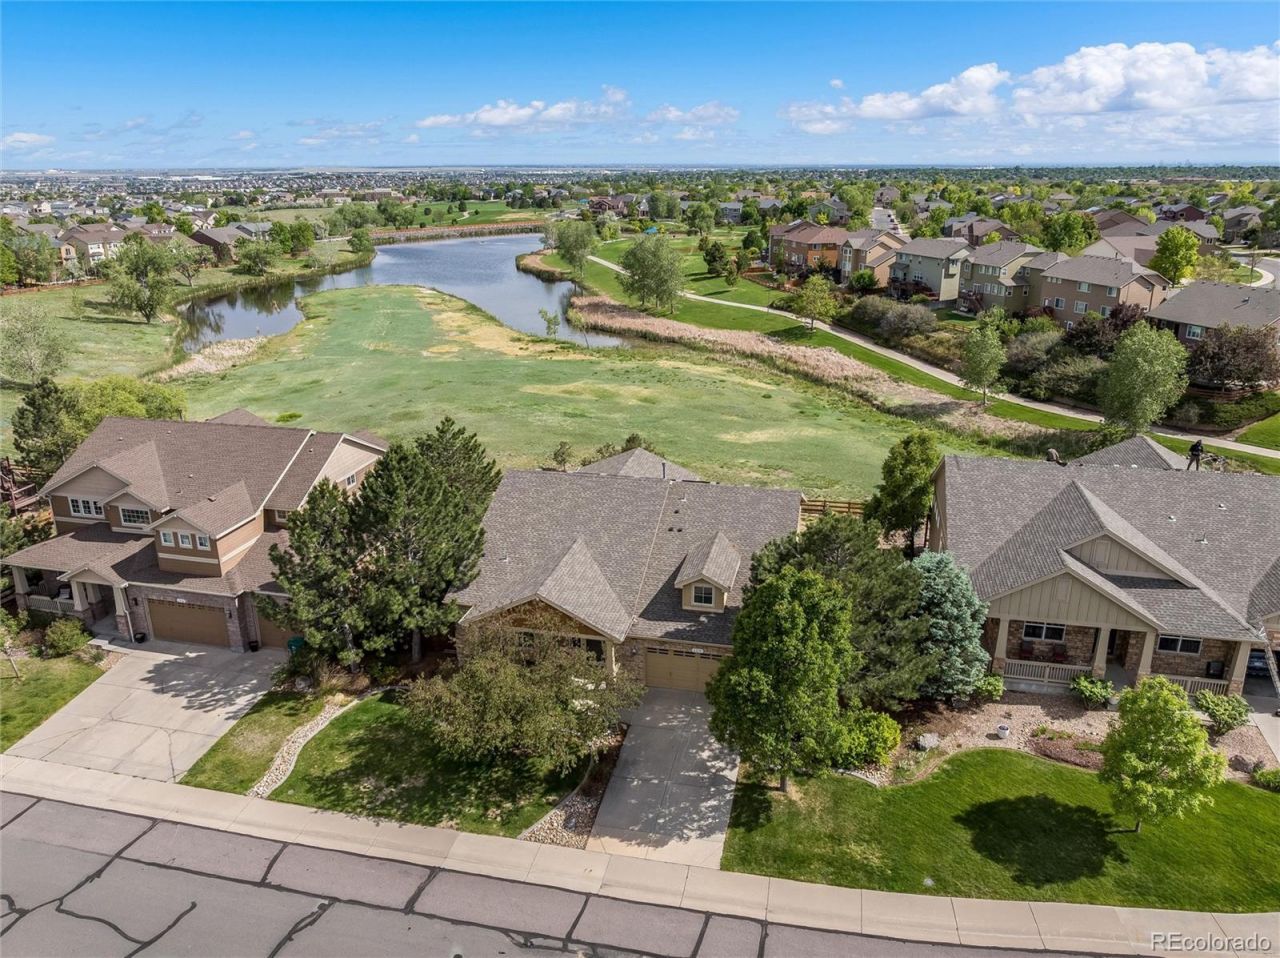
Pristine walk-out ranch with breathtaking lake views and true turnkey main-level living! This former model home showcases an expansive open floor plan, upgraded French oak hardwood floors, and designer finishes throughout.The stunning great room features a custom stacked-tile wall & fireplace and flows seamlessly into the beautifully appointed kitchen, complete with newer KitchenAid appliances, a large island, abundant cabinetry, built-in desk area, breakfast nook, and access to the Trex deck overlooking the tranquil greenbelt and lake! Retreat to the luxurious primary suite, where a complete high-end bathroom renovation creates a spa-like experience. Highlights include vaulted ceilings, barn doors, a walk-in closet, and serene lake views. The main level also offers two additional bedrooms, two bathrooms, and a highly functional laundry room with a custom drop zone.The fully finished walk-out basement is designed for entertaining, featuring a spacious gathering room with fireplace, expansive bar area, media space, game nooks, surround sound, and access to the outdoor flagstone patio. Youll also find two legal bedrooms, two bathrooms, a bonus room, and abundant storage space.Enjoy Colorado living at its finest in the beautifully designed backyard, complete with raised garden beds, a flagstone patio, Trex deck, and multiple spaces to relax, entertain, and take in the picturesque surroundings.
Property Features
Property Type: Residential - Single Family
Basement: Exterior Entry, Finished, Full, Walk-Out Access
Cooling: Central Air
Fireplaces: 2
Garage: 3 car attached
Heating: Forced Air, Natural Gas
Home Style: Traditional
Lot Size: 0.24 Acres
Roof Type: Composition
Stories: 1.0
Taxes: $4,891
Year Built: 2006
Amenities
Audio/Video Controls
Breakfast Bar
Ceiling Fan(s)
Eat-in Kitchen
Entrance Foyer
Granite Counters
High Speed Internet
Jack & Jill Bathroom
Kitchen Island
Open Floorplan
Primary Suite
Smart Thermostat
Smoke Free
Sound System
Vaulted Ceiling(s)
Walk-In Closet(s)
Wet Bar
Wired for Data
Fire Pit
Garden
Feature Descriptions
Appliances: Cooktop, Dishwasher, Disposal, Double Oven, Dryer, Gas Water Heater, Microwave, Oven, Refrigerator, Self Cleaning Oven, Sump Pump, Washer, Water Softener
Association Amenities: Park, Playground
Baths 3/4: 0
Baths Full: 3
Baths Half: 2
Baths Total: 5
Days on Site: 1
Exclusions: Sellers personal property
Exterior: Frame, Stone, Wood Siding
Fencing: Full
Fireplace: Basement, Gas, Great Room
Flooring: Carpet, Tile, Wood
HOA Fee: 65/ Monthly
Laundry: Sink, In Unit
Lot: Cul-De-Sac, Greenbelt, Landscaped, Open Space, Sprinklers In Front, Sprinklers In Rear
Parcel#: R0162425
Parking: Dry Walled, Exterior Access Door, Finished Garage, Floor Coating, Heated Garage, Insulated Garage, Tandem
Parking Notes: Dry Walled, Exterior Access Door, Finished Garage, Fl
Patio/Porch: Deck, Front Porch
Security: Carbon Monoxide Detector(s), Smoke Detector(s), Video Doorbell
Sewer: Public Sewer
Special View Info: Lake
Utilities: Cable Available, Electricity Connected, Internet Access (Wired), Natural Gas Connected
Water: Public
Window: Double Pane Windows, Egress Windows, Window Coverings, Window Treatments
Local Schools
High School: Prairie View
Middle School: Prairie View
Elementary School: West Ridge
School District: School District 27-J
Listed By / Shown By
Listed By
Agency Name: Compass - Denver
Agency Contact: karla.anderson@compass.com,303-907-1848
Shown By
Agency Title: The Cutting Edge, Realtors
Agency Phone: (719) 999-5067
Estimate Your Payment
Estimated Payment
$ 4,842.38 per month $4,186.88 Principal & Interest $407.58 Property Tax $247.92 Homeowner's Insurance
6230 E 135th Avenue | MLS# 4613532
This single family home located at 6230 E 135th Avenue , Thornton, CO 80602 is currently listed for sale with an asking price of $850,000. This property was built in 2006 and has 5 bedrooms and 3 full and 2 partial baths with 4574 sq. ft. E 135th Avenue is located in the Marshall Lake subdivision within the School District 27-J school district. Search Marshall Lake real estate on www.thecuttingedgerealtors.com today.