
BEDS5
BATHS2 full 1 partial
SQUARE FEET2,168
MLS#3536188
STATUSActive
PROPERTY TYPEResidential - Single Family
SUBDIVISIONArlington Meadows
SCHOOLWestminster Public Schools
Listing Courtesy of:
Keller Williams Avenues Realty
Agency Contact: KIMHARRAND@GMAIL.COM,720-935-5898

Property Description
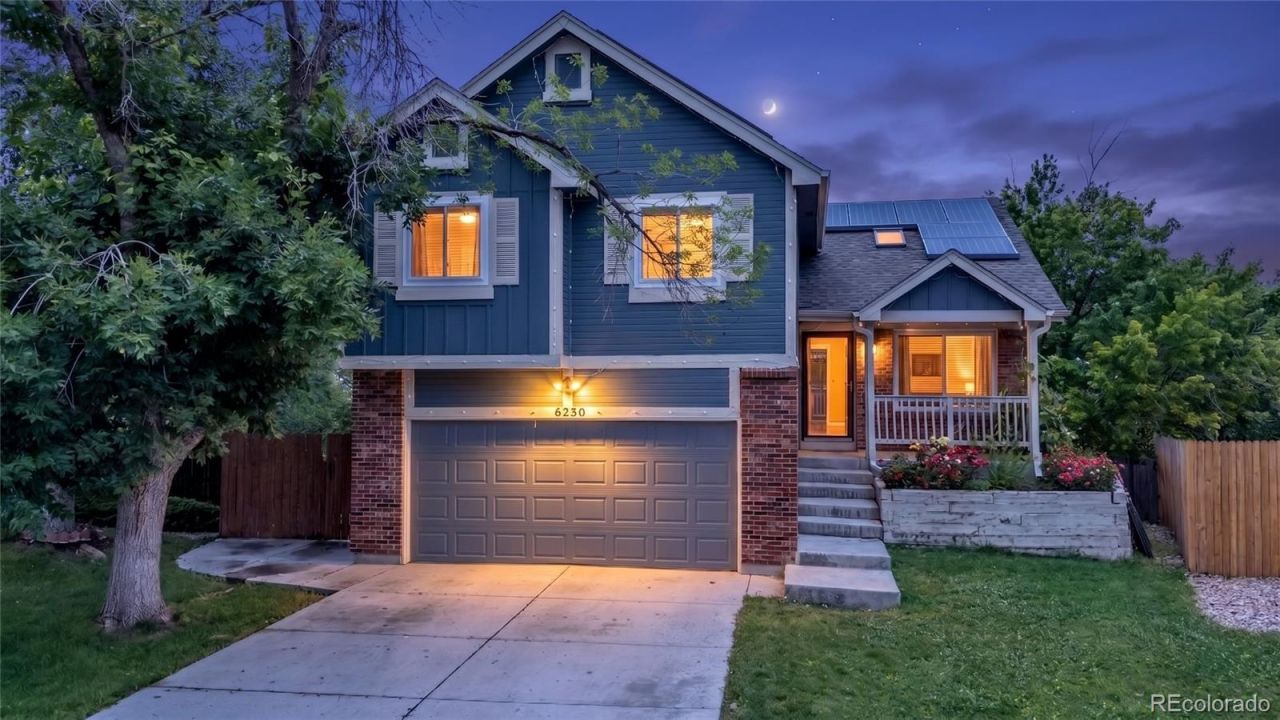
Nestled in an established Arvada half cul-de-sac, this beautiful multi-level home is seamlessly combined with modern efficiency, flexible living spaces and an unbeatable location with easy highway access to Olde town Arvada, downtown Denver or the Rocky Mountains! The spacious interior features durable laminate flooring throughout most of the home. Offering 5 bedrooms and 3 bathrooms alongside a versatile walkout lower level that walks out to the backyard. Outside, the property transforms into a private retreat highlighted by a low maintenance trex deck with a striking spiral staircase, treehouse, a dedicated garden area, storage shed and front and back sprinkler system. Complete with an attached two car garage featuring built in storage. Also includes fully paid off, solar panel system for immediate utility savings! Come make this into your dream home!
Property Features
Property Type: Residential - Single Family
Basement: Finished, Walk-Out Access
Cooling: Central Air
Fireplaces: 1
Garage: 2 car attached
Heating: Forced Air, Natural Gas
Home Style: Traditional
Lot Size: 0.44 Acres
Roof Type: Composition
Taxes: $4,432
Year Built: 1989
Amenities
Garden
Lighting
Private Yard
Feature Descriptions
Appliances: Dishwasher, Range, Refrigerator
Baths 3/4: 0
Baths Full: 2
Baths Half: 1
Baths Total: 3
Days on Site: 60
Exclusions: None
Exterior: Frame
Fencing: Full
Fireplace: Family Room
Flooring: Carpet, Laminate
HOA Fee: 159/ Annually
Lot: Cul-De-Sac, Sprinklers In Front, Sprinklers In Rear
Parcel#: R0102316
Parking: Concrete, Electric Vehicle Charging Station(s)
Parking Notes: Concrete, Electric Vehicle Charging Station(s)
Patio/Porch: Covered, Deck, Front Porch, Patio
Security: Carbon Monoxide Detector(s), Smoke Detector(s)
Sewer: Public Sewer
Utilities: Cable Available, Electricity Connected, Natural Gas Connected
Water: Public
Window: Double Pane Windows, Skylight(s), Window Coverings
Local Schools
High School: Westminster
Middle School: Tennyson Knolls
Elementary School: Tennyson Knolls
School District: Westminster Public Schools
Listed By / Shown By
Listed By
Agency Name: Keller Williams Avenues Realty
Agency Contact: KIMHARRAND@GMAIL.COM,720-935-5898
Shown By
Agency Title: The Cutting Edge, Realtors
Agency Phone: (719) 999-5067
Estimate Your Payment
Estimated Payment
$ 3,369.34 per month $2,832.30 Principal & Interest $369.33 Property Tax $167.71 Homeowner's Insurance
6230 Osceola Way | MLS# 3536188
This single family home located at 6230 Osceola Way, Arvada, CO 80003 is currently listed for sale with an asking price of $575,000. This property was built in 1989 and has 5 bedrooms and 2 full and 1 partial baths with 2168 sq. ft. Osceola Way is located in the Arlington Meadows subdivision within the Westminster Public Schools school district. Search Arlington Meadows real estate on www.thecuttingedgerealtors.com today.