
BEDS4
BATHS2 full
SQUARE FEET1,810
MLS#7965776
STATUSActive
PROPERTY TYPEResidential - Single Family
SUBDIVISIONSheridan Green
SCHOOLJefferson County R-1
Listing Courtesy of:
Keller Williams Preferred Realty
Agency Contact: KRIS@PREMIERCOLORADOPROPERTY.COM,719-641-8092

Property Description
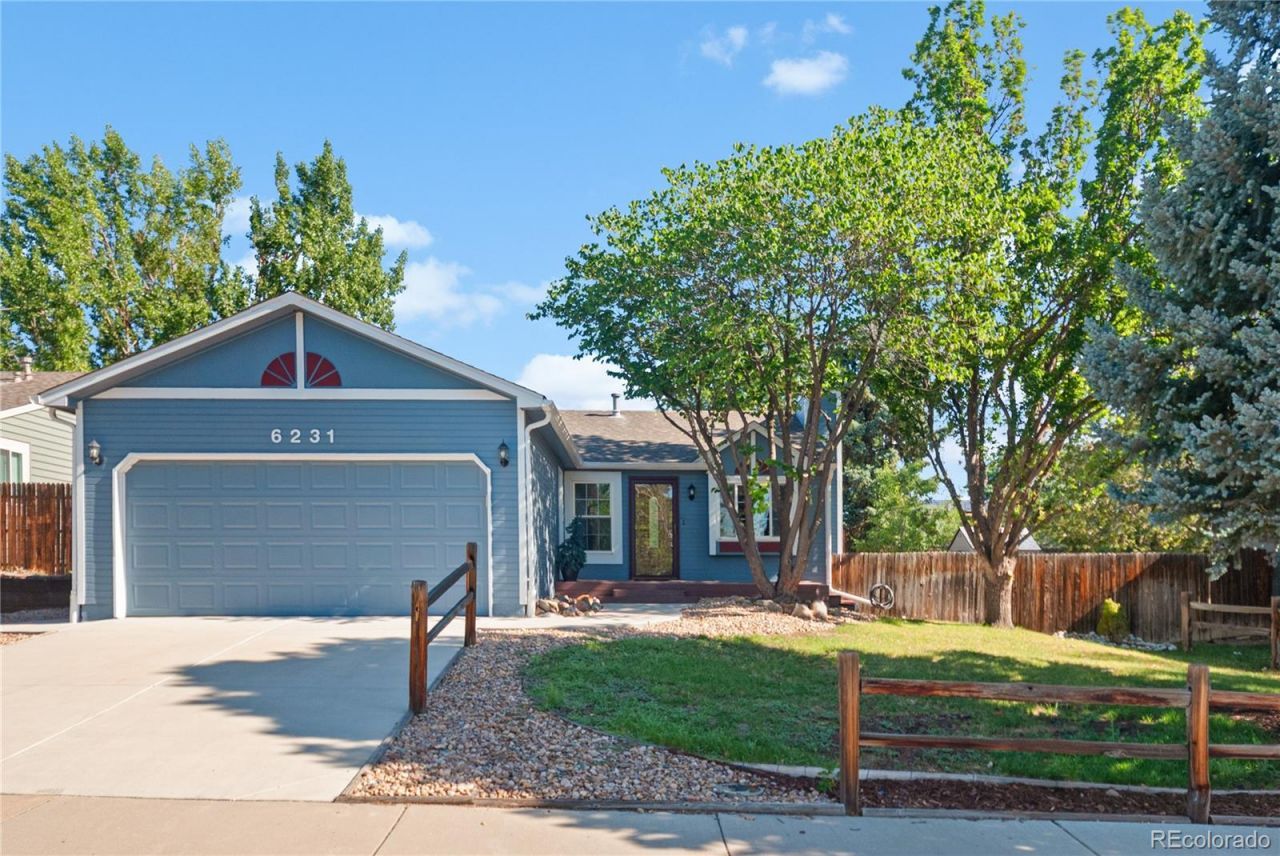
Set in Westminsters Sheridan Green neighborhood, this lovingly cared-for ranch offers a comfortable sense of privacy, thoughtful functionality, and space to enjoy daily life at an easy pace. The main level keeps everyday essentials close at hand with three bedrooms, a full bathroom, the kitchen, and the primary living area all on one floor. In the kitchen, under-cabinet lighting adds warmth and practical task lighting, while included appliances make the home ready for its next chapter.The primary bedroom includes an additional door that creates a convenient flow into the bathroom, adding privacy and ease to the layout. Two more main-level bedrooms provide flexible space for guests, hobbies, or a home office.The fully finished basement expands the home with a second living room suited for movie nights, game days, or a quiet place to unwind. The lower level also includes an additional bedroom with an egress window and walk-in closet, custom window-well covers, a full bathroom, laundry area with a gas dryer, and storage within the utility closet.Outside, the backyard, with 6-foot privacy fence, feels peaceful and private, beginning with a double-paned sliding patio door leading to a redwood deck, flagstone area, and flower beds ready for a new owners personal touch. A walking path runs directly behind the property, creating an inviting connection to the outdoors. Out front, the resilient, Trex deck offers a sunny place to enjoy a morning drink or settle in at the end of the day.An attached two-car garage adds room for vehicles, gear, and storage. With its ranch-style layout, finished basement, multiple living spaces, and carefully maintained outdoor areas, this home offers a welcoming balance of comfort, quiet, and practical living.
Property Features
Property Type: Residential - Single Family
Basement: Finished, Full
Cooling: Central Air
Garage: 2 car attached
Heating: Forced Air
Home Style: Traditional
Lot Size: 6,534.00 Acres
Roof Type: Composition
Stories: 1.0
Taxes: $1,874
Year Built: 1983
Amenities
Ceiling Fan(s)
Vaulted Ceiling(s)
Lighting
Private Yard
Rain Gutters
Feature Descriptions
Appliances: Dishwasher, Disposal, Dryer, Microwave, Oven, Range, Refrigerator, Washer
Baths 3/4: 0
Baths Full: 2
Baths Half: 0
Baths Total: 2
Days on Site: 1
Exclusions: All personal property and/or staged items remaining.
Exterior: Frame, Wood Siding
Fencing: Full
Flooring: Carpet, Laminate
Laundry: In Unit
Lot: Landscaped, Many Trees, Master Planned, Near Public Transit, Sloped
Parcel#: 129169
Parking: Concrete
Parking Notes: Concrete
Patio/Porch: Deck, Patio
Security: Radon Detector, Smoke Detector(s)
Sewer: Public Sewer
Special View Info: Mountain(s)
Utilities: Cable Available, Electricity Connected, Internet Access (Wired), Natural Gas Connected, Phone Connected
Water: Public
Window: Double Pane Windows, Egress Windows
Local Schools
High School: Standley Lake
Middle School: Mandalay
Elementary School: Ryan
School District: Jefferson County R-1
Listed By / Shown By
Listed By
Agency Name: Keller Williams Preferred Realty
Agency Contact: KRIS@PREMIERCOLORADOPROPERTY.COM,719-641-8092
Shown By
Agency Title: The Cutting Edge, Realtors
Agency Phone: (719) 999-5067
Estimate Your Payment
Estimated Payment
$ 2,895.30 per month $2,586.01 Principal & Interest $156.17 Property Tax $153.13 Homeowner's Insurance
6231 W 116th Avenue | MLS# 7965776
This single family home located at 6231 W 116th Avenue, Westminster, CO 80020 is currently listed for sale with an asking price of $525,000. This property was built in 1983 and has 4 bedrooms and 2 full baths with 1810 sq. ft. W 116th Avenue is located in the Sheridan Green subdivision within the Jefferson County R-1 school district. Search Sheridan Green real estate on www.thecuttingedgerealtors.com today.