
BEDS3
BATHS2 full 1 partial
SQUARE FEET1,805
MLS#4699767
STATUSActive
PROPERTY TYPEResidential - Townhouse
SUBDIVISIONCastlewood Ranch
SCHOOLDouglas RE-1
Listing Courtesy of:
RE/MAX Alliance
Agency Contact: mark@timetoclose.com,303-522-7675

Property Description
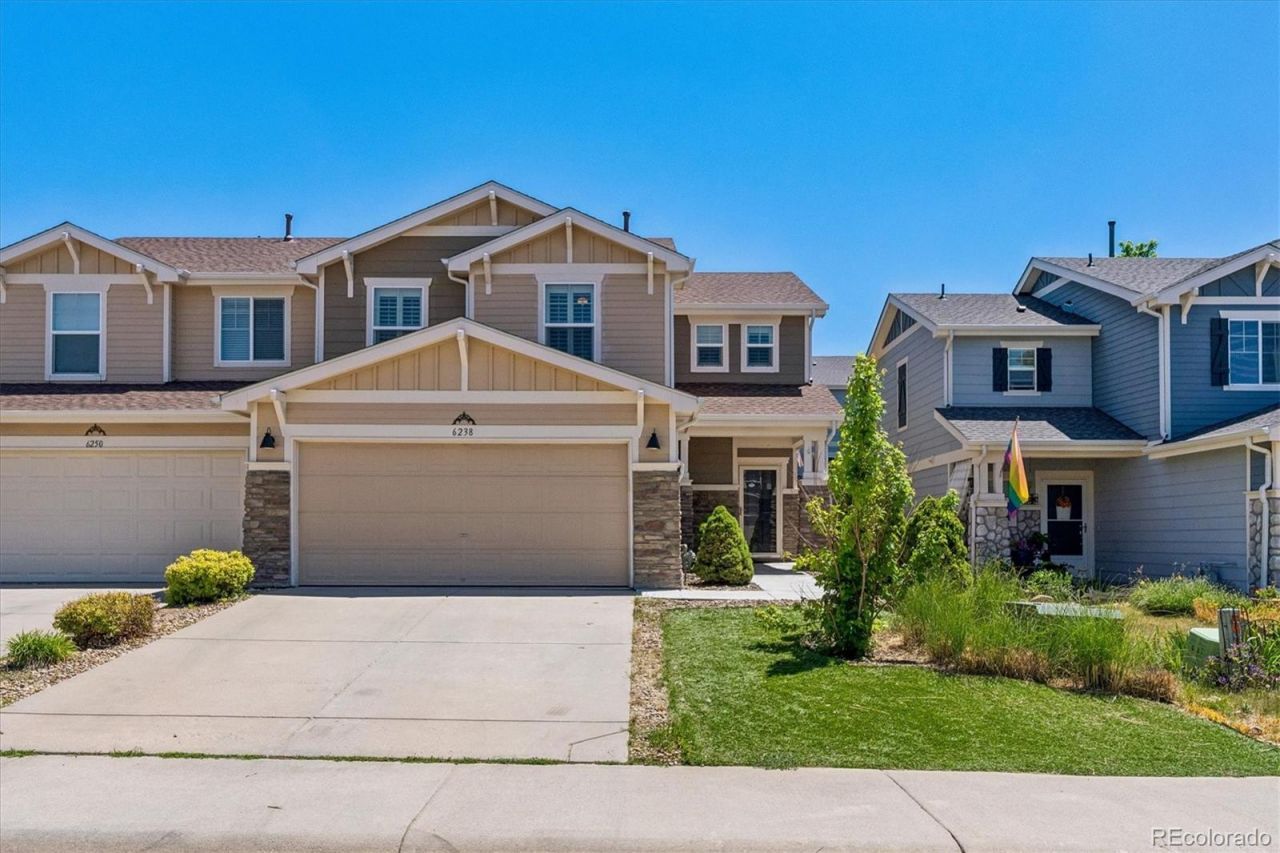
Meticulously maintained and tastefully updated, this exceptional three-bedroom, three-bathroom townhome offers an outstanding combination of sophistication, comfort, and convenience in the highly desirable Castle Rock community. The thoughtfully designed open-concept floor plan is enhanced by newer luxury vinyl plank flooring throughout the main level, fresh interior paint, newer carpeting, and timeless plantation shutters adorning every room.The well-appointed gourmet kitchen is designed to accommodate both everyday living and entertaining, featuring stainless steel appliances, upgraded cabinet hardware, abundant counter space, a spacious pantry, and additional storage conveniently located adjacent to the kitchen. The main-level powder bath has been elegantly updated with a new vanity.The upper level features a versatile loft, ideal for a home office, media room, study area, or flexible living space. The spacious primary suite serves as a private retreat, complete with a large walk-in closet and a well-appointed en-suite bath. Two additional generously sized bedrooms provide ample space and functionality for family members or guests. Upper laundry!!!The attached two-car garage is equipped with durable epoxy flooring and built-in shelving, offering exceptional storage and organization. Outdoor living is equally impressive, with a stamped concrete patio and retaining wall creating a welcoming setting for relaxation and entertaining.Ideally situated near downtown Castle Rock, the Outlets at Castle Rock, Interstate 25, dining, shopping, parks, and numerous recreational amenities, this remarkable residence combines quality upgrades, designer finishes, and an exceptional location. Move-in ready and showcasing pride of ownership throughout, this is a rare opportunity not to be missed.
Property Features
Property Type: Residential - Townhouse
Cooling: Central Air
Garage: 2 car attached
Heating: Forced Air
Home Style: Contemporary
Lot Size: 0.08 Acres
Roof Type: Composition
Stories: 2.0
Taxes: $3,243
Year Built: 2006
Amenities
Breakfast Bar
Ceiling Fan(s)
Entrance Foyer
High Speed Internet
Open Floorplan
Pantry
Primary Suite
Smoke Free
Tile Counters
Walk-In Closet(s)
Wired for Data
Feature Descriptions
Appliances: Dishwasher, Disposal, Microwave, Oven, Refrigerator
Baths 3/4: 0
Baths Full: 2
Baths Half: 1
Baths Total: 3
Days on Site: 18
Exclusions: Personal Property, Washer/dryer
Exterior: Frame
Fencing: Full
Flooring: Carpet, Laminate, Tile
HOA Fee: 64.62/ Monthly
Parcel#: R0441575
Parking: Finished Garage, Floor Coating
Parking Notes: Finished Garage, Floor Coating
Pets Allowed: Cats OK, Dogs OK
Security: Carbon Monoxide Detector(s), Smoke Detector(s)
Sewer: Public Sewer
Units: 2
Water: Public
Window: Double Pane Windows
Local Schools
High School: Douglas County
Middle School: Mesa
Elementary School: Flagstone
School District: Douglas RE-1
Listed By / Shown By
Listed By
Agency Name: RE/MAX Alliance
Agency Contact: mark@timetoclose.com,303-522-7675
Shown By
Agency Title: The Cutting Edge, Realtors
Agency Phone: (719) 999-5067
Estimate Your Payment
Estimated Payment
$ 2,774.60 per month $2,364.35 Principal & Interest $270.25 Property Tax $140.00 Homeowner's Insurance
6238 Wescroft Avenue | MLS# 4699767
This townhouse located at 6238 Wescroft Avenue, Castle Rock, CO 80104 is currently listed for sale with an asking price of $480,000. This property was built in 2006 and has 3 bedrooms and 2 full and 1 partial baths with 1805 sq. ft. Wescroft Avenue is located in the Castlewood Ranch subdivision within the Douglas RE-1 school district. Search Castlewood Ranch real estate on www.thecuttingedgerealtors.com today.