
BEDS3
BATHS2
SQUARE FEET1,152
MLS#240206
STATUSActive
PROPERTY TYPEResidential - Single Family
SUBDIVISIONWestwood Village
SCHOOLPueblo 60
Property Description
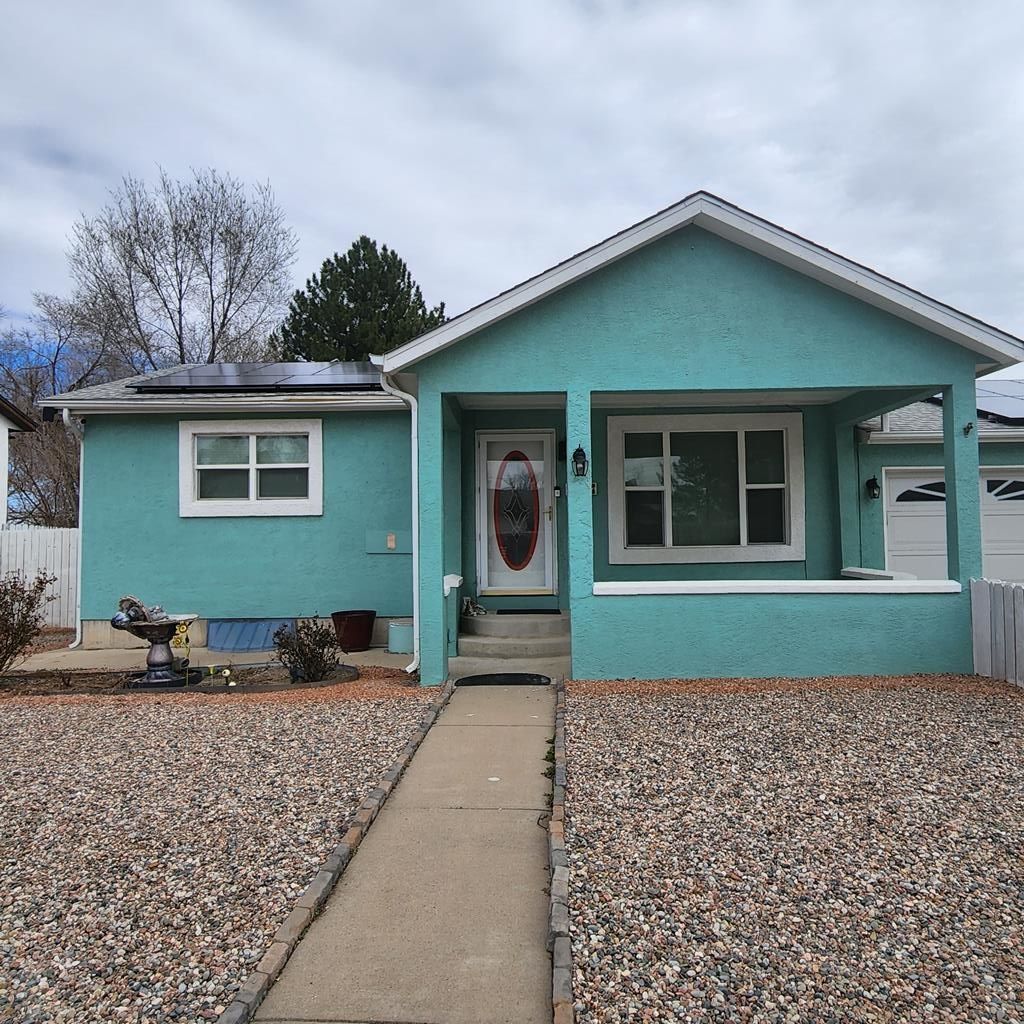
Sweet Spacious Rancher on large lot. Finished basement makes over 1900 sq ft of living space! You must see all this home has to offer! Floor plan is open and bright in this well cared for home. 3 larger bedrooms, 2 baths, oversized 2 car detached garage (26x26) and unique attached carport (18x26) with automated garage door, offering covered and secure parking for 4 cars total! Attached garage also has above storage area and plumbed for a hot tub. Enclosed front and rear yards, front & rear porches and rear hardscape. Private and safe for kids, pets, material or equipment. Plenty of room in basement in addition to a bedroom, bathroom, sink & counter, family and possible dining area could make a comfortable rental option. Adequate storage space both inside and out. Nice open kitchen that adjoins the living room and additional/flex room. Come see this one! Central air, gas stove, ceiling fans throughout- you won't be disappointed with this home. Some furniture is included. Conveniently located close to shopping, golf course, Pueblo zoo, fairgrounds, and community college.
Property Features
Property Type: Residential - Single Family
Fenced: Yes
Garage: 2
Home Style: Ranch
Lot Size: 0.21 Acres
Taxes: $2,315
Year Built: 1979
Feature Descriptions
Approximate Square Footage (Level): 1152 (Main), 768 (Basement)
Exterior: Shed, Solar Owned, See Remarks
Interior: Garage Door Opener, Cable TV
Landscaping: Wood Fence-Front, Block Fence-Rear, Lawn-Front, Garden Area-Rear
Lot Dimensions: 67.2x138.22
Parking Notes: 2 Car Garage Detached
Patio/Deck: Porch-Open-Front, Porch-Covered-Front, Patio-Enclosed-Rear
Local Schools
School District: Pueblo 60
Listed By / Shown By
Listed By
Agency Name: Keller Williams Partners Realty
Agency Phone: (719)955-1999
Shown By
Agency Title: The Cutting Edge, Realtors
Agency Phone: (719) 999-5067

Estimate Your Payment
Estimated Payment
$ 1,888.57 per month $1,600.86 Principal & Interest $192.92 Property Tax $94.79 Homeowner's Insurance
624 Hewitt St | MLS# 240206
This single family home located at 624 Hewitt St, Pueblo, CO 81005 is currently listed for sale with an asking price of $325,000. This property was built in 1979 and has 3 bedrooms with 1152 sq. ft. Hewitt St is located in the Westwood Village subdivision within the Pueblo 60 school district. Search Westwood Village real estate on www.thecuttingedgerealtors.com today.