
BEDS3
BATHS2
MLS#4113370
STATUSActive
PROPERTY TYPEResidential - Single Family
SUBDIVISIONCorona
Property Description
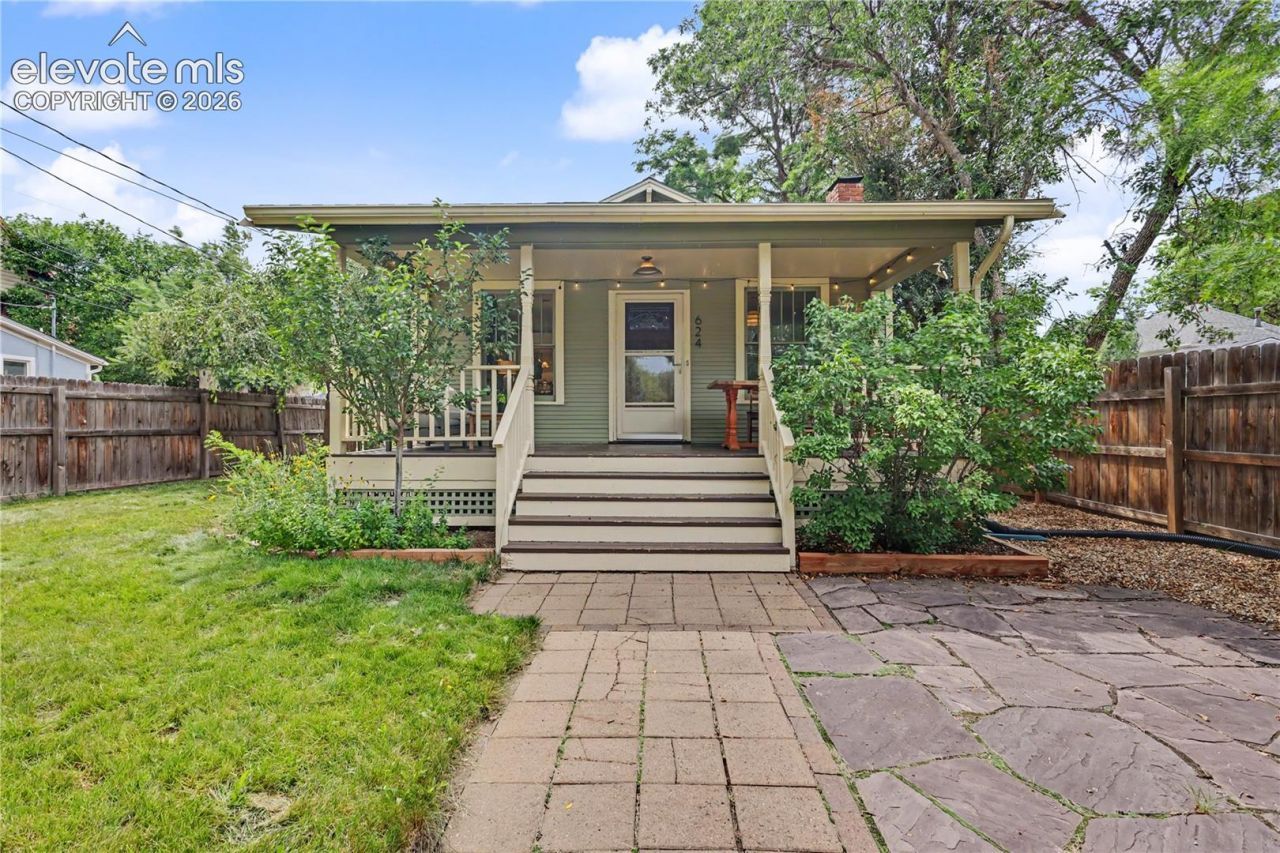
Charm and location, beautifully updated. This 1924 downtown bungalow sits in the heart of Shooks Run, where you can walk or bike (Walk Score 94!) to Switchback Coffee, dinner at Stellina's, and all the galleries, breweries and shops of downtown Colorado Springs. Relax on the large covered front porch, then step inside to brand-new white oak hardwood floors, original woodwork and trim, glass-fronted built-ins and a wood-burning fireplace. The sunny living/dining combo glows through original windows. The showpiece kitchen features custom concrete countertops in a natural sealed finish, stainless appliances, a breakfast bar and designer lighting ??? and every fixture in the home has been updated. Two main-level bedrooms and a vintage-charm bath with clawfoot tub, pedestal sink and original medicine cabinet round out the main floor. Downstairs, a 20x20 family room offers flexible bonus space, plus a third bedroom, updated 3/4 bath, and laundry with barn door (washer/dryer included). Direct access to the oversized one-car garage. Fully fenced yard with sprinkler system and a kids' playhouse that stays. Fresh exterior paint, 2021 roof, radon system, and all kitchen appliances convey. Come see it before it's gone!
Property Features
Property Type: Residential - Single Family
Cooling: None
Fireplaces: One, Wood Burning
Heating: Forced Air, Natural Gas
Lot Size: 0.09 Acres
Roof Type: Composite Shingle
Stories: 1.0
Taxes: $1,601
Year Built: 1924
Feature Descriptions
Appliances: 220v in Kitchen, Dishwasher, Disposal, Dryer, Microwave Oven, Oven, Refrigerator, Washer
Basement/Foundation: Full Basement
Days on Site: 12
Existing Utilities: Electricity Connected, Natural Gas Connected
Exterior: Wood
Floor Plan: Ranch
Garage Type: Attached
Laundry Facilities: Basement
LotDescription: Level, See Prop Desc Remarks
Percentage of Basement Finished: 95
Sewer: Sewer
Square Footage: 924 (Basement)
Water: Municipal
Listed By / Shown By
Listed By
Agency Name: Better Homes and Gardens Real Estate Kenney & Company
Agency Phone: 719-550-1515
Shown By
Agency Title: The Cutting Edge, Realtors
Agency Phone: (719) 999-5067

Estimate Your Payment
Estimated Payment
$ 2,872.47 per month $2,586.01 Principal & Interest $133.33 Property Tax $153.13 Homeowner's Insurance
624 N Royer Street | MLS# 4113370
This single family home located at 624 N Royer Street, Colorado Springs, CO 80903 is currently listed for sale with an asking price of $525,000. This property was built in 1924 and has 3 bedrooms. N Royer Street is located in the Corona subdivision. Search Corona real estate on www.thecuttingedgerealtors.com today.