
BEDS4
BATHS3 full 1 partial
SQUARE FEET4,324
MLS#6599453
STATUSActive
PROPERTY TYPEResidential - Single Family
SUBDIVISIONRoxborough Park
SCHOOLDouglas RE-1
Listing Courtesy of:
RE/MAX Synergy
Agency Contact: Degrande@aol.com,303-908-7566

Property Description
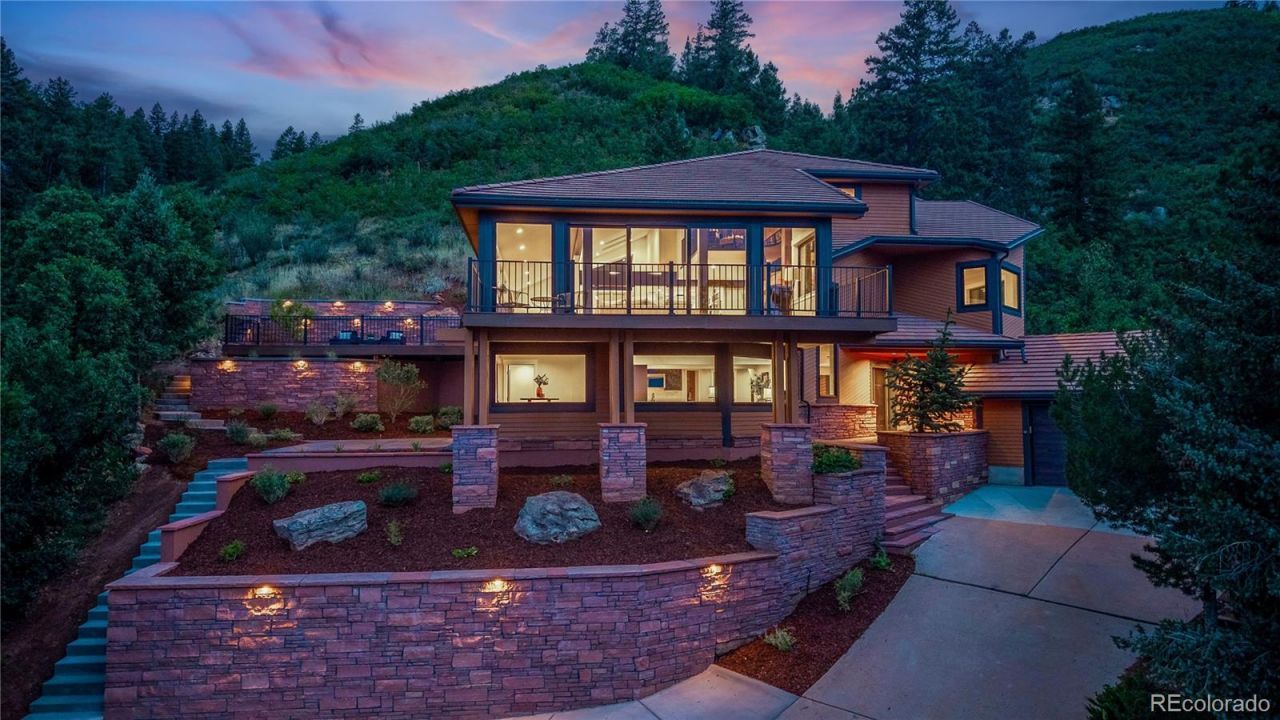
Perched on one of Roxborough Parks most coveted homesites, this residence offers breathtaking panoramic views, privacy, and a spectacular top-to-bottom renovation that rivals new construction. Backing to open space on .69 acres, this home captures views of the iconic red rocks, Arrowhead Golf Course, Denver skyline, foothills and beyond. The lower level is ideal for multi-generational living with a spacious foyer/mudroom, private bedroom, ¾ bath, full kitchen, and large family/recreation room. Sliding glass doors open to a secluded patio that is perfect for your future hot tub. The laundry/utility room is also located on this level. A dramatic lighted wood staircase leads to the heart of the home where soaring ceilings and walls of new windows showcase the scenery. The open-concept great room, dining area and kitchen were designed for entertaining. The chefs kitchen features an 14x6 granite island with seating, 48 induction range, Sub-Zero refrigerator, abundant custom cabinetry, and access to the 37x16 deck. The great room has a stunning floor-to-ceiling tile fireplace and an additional 26x11 deck, providing yet another place to enjoy the views. The primary suite is a quiet retreat with incredible see forever views. The spa-inspired bath offers a steam shower with oversized bench, separate vanities, private water closet, and a walk-in closet complete with a second washer and dryer, folding counter, hanging space, and lighted full-length mirror. The upper level features a loft/study overlooking the main living area with built-in cabinetry, shelving, and counters. Two additional bedrooms and a full bath complete the level, including one bedroom with a walk-in closet and additional hidden storage. An oversized two-car garage provides generous storage, while the elevated setting offers unmatched privacy and abundant wildlife. This is more than a beautifully remodeled home?its a front-row seat to some of the most breathtaking views in all of Roxborough Park.
Property Features
Property Type: Residential - Single Family
Basement: Finished, Full, Walk-Out Access
Cooling: Central Air
Fireplaces: 1
Garage: 2 car attached
Heating: Forced Air, Natural Gas
Home Style: Contemporary
Lot Size: 0.69 Acres
Roof Type: Concrete
Taxes: $6,210
Year Built: 1983
Amenities
Built-in Features
Eat-in Kitchen
Entrance Foyer
Five Piece Bath
Granite Counters
High Ceilings
High Speed Internet
In-Law Floorplan
Kitchen Island
Open Floorplan
Primary Suite
Quartz Counters
Smoke Free
Vaulted Ceiling(s)
Walk-In Closet(s)
Balcony
Private Yard
Feature Descriptions
Appliances: Bar Fridge, Convection Oven, Dishwasher, Disposal, Double Oven, Dryer, Gas Water Heater, Microwave, Range, Range Hood, Refrigerator, Washer, Water Purifier, Wine Cooler
Association Amenities: Clubhouse, Park, Playground, Trail(s)
Baths 3/4: 2
Baths Full: 1
Baths Half: 1
Baths Total: 4
Days on Site: 27
Exclusions: Sellers personal property and staging items
Exterior: Cedar, Rock
Fencing: None
Fireplace: Great Room
Flooring: Tile, Vinyl, Wood
HOA Fee: 2888/ Annually
Laundry: Sink
Lot: Cul-De-Sac, Landscaped, Many Trees, Open Space, Secluded, Sloped, Sprinklers In Front, Steep Slope
Parcel#: R0022728
Parking: Concrete
Parking Notes: Concrete
Patio/Porch: Deck, Front Porch, Patio
Pets Allowed: Yes
Security: Carbon Monoxide Detector(s), Smoke Detector(s)
Sewer: Public Sewer
Special View Info: City, Golf Course, Lake, Mountain(s)
Utilities: Electricity Connected, Natural Gas Connected
Water: Public
Window: Double Pane Windows
Local Schools
High School: Thunderridge
Middle School: Ranch View
Elementary School: Roxborough
School District: Douglas RE-1
Listed By / Shown By
Listed By
Agency Name: RE/MAX Synergy
Agency Contact: Degrande@aol.com,303-908-7566
Shown By
Agency Title: The Cutting Edge, Realtors
Agency Phone: (719) 999-5067
Estimate Your Payment
Estimated Payment
$ 14,202.75 per month $12,920.21 Principal & Interest $517.50 Property Tax $765.04 Homeowner's Insurance
6243 Buffalo Run | MLS# 6599453
This single family home located at 6243 Buffalo Run, Littleton, CO 80125 is currently listed for sale with an asking price of $2,623,000. This property was built in 1983 and has 4 bedrooms and 3 full and 1 partial baths with 4324 sq. ft. Buffalo Run is located in the Roxborough Park subdivision within the Douglas RE-1 school district. Search Roxborough Park real estate on www.thecuttingedgerealtors.com today.