
BEDS3
BATHS2 full 1 partial
SQUARE FEET1,202
MLS#9837357
STATUSActive
PROPERTY TYPEResidential - Single Family
SUBDIVISIONRidgeview at Stetson Hills
SCHOOLDistrict 49
Listing Courtesy of:
Broadmoor Bluffs Realty
Agency Contact: christy.thompson@me.com,719-207-1851

Property Description
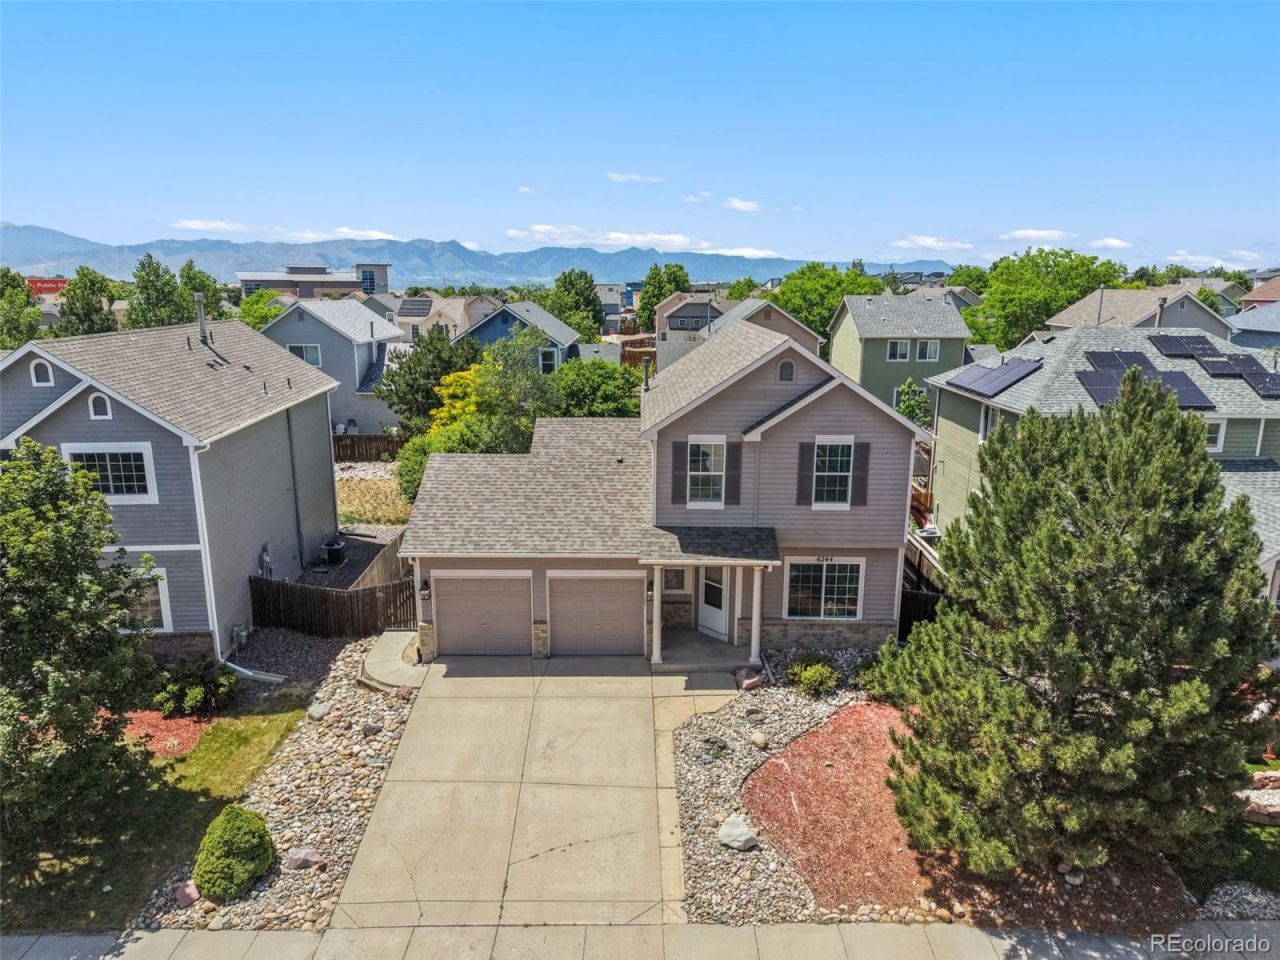
Welcome home to this move-in-ready gem! Fresh paint and brand-new carpet give this home a clean, updated feel, making it easy to settle in and start enjoying homeownership from day one. The comfortable floor plan offers functional living space designed for everyday life, whether youre hosting friends, working from home, or simply relaxing. Step outside to a spacious backyard with plenty of room for pets, play, gardening, or summer BBQs. The oversized garage provides valuable extra space for storage, outdoor gear, tools, or a workshop, something every homeowner will appreciate. Conveniently located along the Powers Corridor, youll enjoy easy access to shopping, dining, schools, and everyday necessities. Nearby walking paths and a large neighborhood park offer great opportunities to get outside and enjoy the community. Military buyers will appreciate the convenient commute to Peterson SFB and Schriever SFB. If youre looking for an affordable updated home with room to grow and a location that keeps you connected to everything Colorado Springs has to offer, this is one you wont want to miss.
Property Features
Property Type: Residential - Single Family
Basement: Crawl Space
Cooling: Central Air
Garage: 2 car attached
Heating: Forced Air, Natural Gas
Lot Size: 0.14 Acres
Roof Type: Composition
Stories: 2.0
Taxes: $1,597
Year Built: 2003
Amenities
Ceiling Fan(s)
Eat-in Kitchen
Laminate Counters
Primary Suite
Walk-In Closet(s)
Dog Run
Private Yard
Rain Gutters
Feature Descriptions
Appliances: Dishwasher, Disposal, Gas Water Heater, Microwave, Range, Refrigerator
Baths 3/4: 1
Baths Full: 1
Baths Half: 1
Baths Total: 3
Days on Site: 16
Exclusions: None
Exterior: Frame
Fencing: Partial
Flooring: Carpet, Laminate, Linoleum, Vinyl
HOA Fee: 55/ Quarterly
Laundry: In Unit
Lot: Irrigated, Sprinklers In Front, Sprinklers In Rear
Parcel#: 53182-09-032
Parking: Concrete, Oversized
Parking Notes: Concrete, Oversized
Patio/Porch: Patio
Security: Carbon Monoxide Detector(s)
Sewer: Public Sewer
Utilities: Cable Available, Electricity Connected, Natural Gas Connected
Water: Public
Window: Window Coverings
Local Schools
High School: Vista Ridge
Middle School: Sky View
Elementary School: Ridgeview
School District: District 49
Listed By / Shown By
Listed By
Agency Name: Broadmoor Bluffs Realty
Agency Contact: christy.thompson@me.com,719-207-1851
Shown By
Agency Title: The Cutting Edge, Realtors
Agency Phone: (719) 999-5067
Estimate Your Payment
Estimated Payment
$ 2,267.00 per month $2,014.63 Principal & Interest $133.08 Property Tax $119.29 Homeowner's Insurance
6244 Riverdale Drive | MLS# 9837357
This single family home located at 6244 Riverdale Drive , Colorado Springs, CO 80923 is currently listed for sale with an asking price of $409,000. This property was built in 2003 and has 3 bedrooms and 2 full and 1 partial baths with 1202 sq. ft. Riverdale Drive is located in the Ridgeview at Stetson Hills subdivision within the District 49 school district. Search Ridgeview At Stetson Hills real estate on www.thecuttingedgerealtors.com today.