
BEDS2
BATHS1 full
SQUARE FEET851
MLS#1526712
STATUSActive
PROPERTY TYPEResidential - Condominium
SUBDIVISIONArlington Heights
SCHOOLDenver 1
Listing Courtesy of:
Thrive Real Estate Group
Agency Contact: patrick@thrivedenver.com,720-792-8328

Property Description
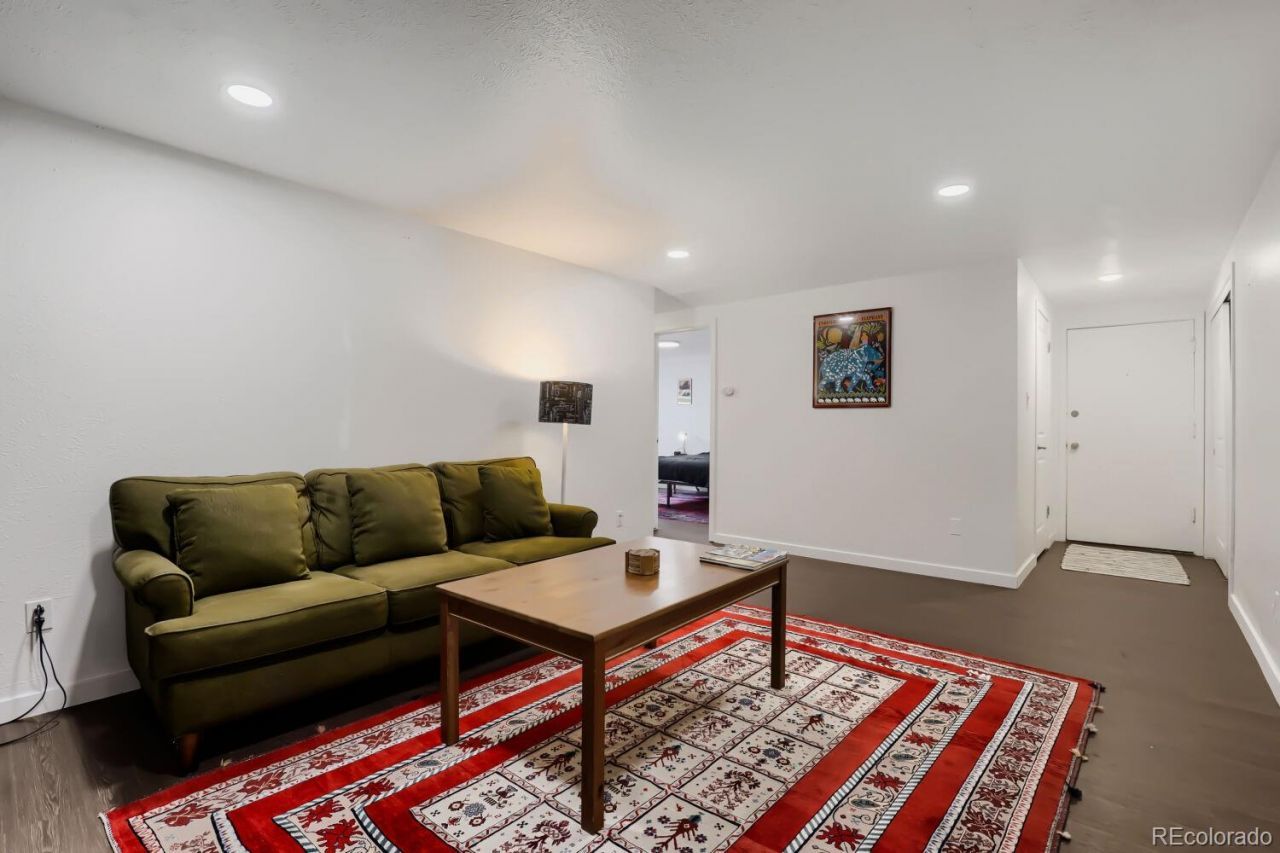
Move-In Ready , thoughtfully updated and perfectly located in the heart of Capitol Hill! This spacious 2-bedroom, 1-bath condo features an open-concept living and dining area with brand-new flooring, creating a modern space thats ideal for both everyday living and entertaining. Enjoy the convenience of a dedicated parking space, ample storage and an amenity-rich community offering a pool, fitness center, and expansive community room. Just steps from Denvers best bars, restaurants, coffee shops, and neighborhood hotspots, with easy access to the Cherry Creek Trail, I-25, and 6th Avenue for effortless commuting. Urban living doesnt get better than this!
Property Features
Property Type: Residential - Condominium
Cooling: None
Fireplaces: 1
Heating: Baseboard
Roof Type: Tar/Gravel
Stories: 1.0
Taxes: $1,875
Year Built: 1968
Amenities
Marble Counters
Elevator
Feature Descriptions
Appliances: Convection Oven, Dishwasher, Disposal, Range, Range Hood, Refrigerator
Association Amenities: Clubhouse, Fitness Center, Laundry, Parking
Baths 3/4: 0
Baths Full: 1
Baths Half: 0
Baths Total: 1
Days on Site: 1
Exclusions: Sellers Personal Property
Exterior: Brick
Fireplace: Living Room
Flooring: Vinyl
HOA Fee: 600/ Monthly
Parcel#: 5039-10-035
Parking: Asphalt
Parking Notes: Asphalt
Pets Allowed: Cats OK, Dogs OK, Yes
Security: yes
Security: Air Quality Monitor, Carbon Monoxide Detector(s), Security Entrance, Security System, Smart Cameras, Smoke Detector(s)
Sewer: Community Sewer
Utilities: Cable Available, Electricity Available, Internet Access (Wired)
Water: Public
Window: Double Pane Windows
Local Schools
High School: East
Middle School: Morey
Elementary School: Dora Moore
School District: Denver 1
Listed By / Shown By
Listed By
Agency Name: Thrive Real Estate Group
Agency Contact: patrick@thrivedenver.com,720-792-8328
Shown By
Agency Title: The Cutting Edge, Realtors
Agency Phone: (719) 999-5067
Estimate Your Payment
Estimated Payment
$ 1,591.04 per month $1,354.58 Principal & Interest $156.25 Property Tax $80.21 Homeowner's Insurance
625 N Pennsylvania Street , Unit 101 | MLS# 1526712
This condo located at 625 N Pennsylvania Street , Unit 101, Denver, CO 80203 is currently listed for sale with an asking price of $275,000. This property was built in 1968 and has 2 bedrooms and 1 full baths with 851 sq. ft. N Pennsylvania Street , Unit 101 is located in the Arlington Heights subdivision within the Denver 1 school district. Search Arlington Heights real estate on www.thecuttingedgerealtors.com today.