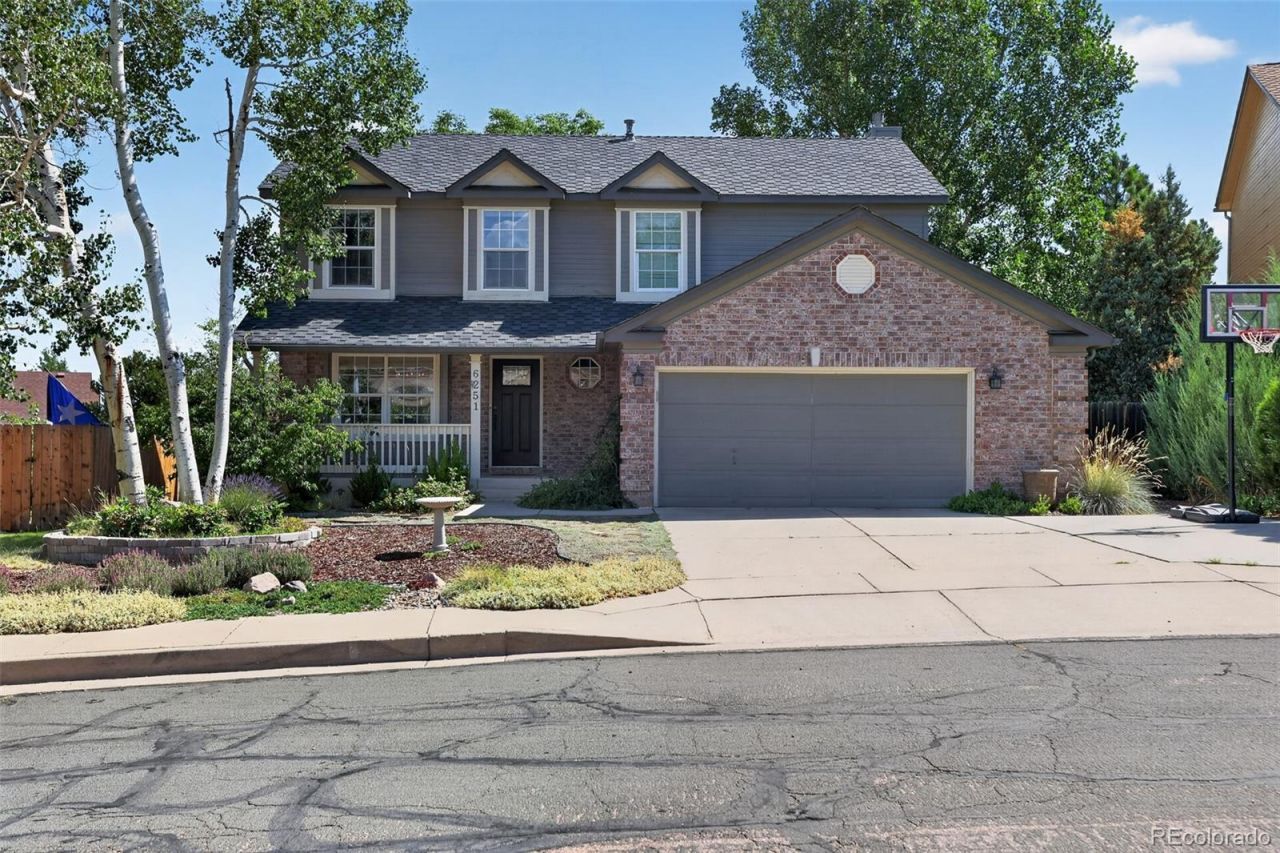

BEDS5
BATHS3 full 1 partial
SQUARE FEET2,954
MLS#1791471
STATUSPending
PROPERTY TYPEResidential - Single Family
SUBDIVISIONVista Mesa Sub Fil 1
SCHOOLColorado Springs 11
Listing Courtesy of:
Resident Realty North Metro LLC
Agency Contact: Jessicamai615@gmail.com,720-688-6677

Property Description
Welcome home to this beautifully maintained 5-bedroom, 3.5-bathroom home offering the perfect blend of space, comfort, and functionality. From the moment you walk in, youll appreciate the inviting layout designed for everyday living and entertaining.The cozy living room features a warm fireplace, creating the perfect place to gather with family and friends. Downstairs, the finished basement offers even more living space complete with a second fireplace, making it ideal for movie nights, a game room, home gym, or guest retreat.With five spacious bedrooms and three and a half bathrooms, theres room for everyone. Step outside to an oversized backyard with endless possibilities?whether youre hosting summer BBQs, letting the kids and pets play, gardening, or creating your dream outdoor oasis.Conveniently located near parks, schools, shopping, restaurants, and military bases with easy access to I-25, this home truly has something for everyone. Dont miss your opportunity to own this exceptional Colorado Springs home!
Property Features
Property Type: Residential - Single Family
Basement: Full
Cooling: Central Air
Fireplaces: 2
Garage: 2 car attached
Heating: Forced Air
Lot Size: 0.22 Acres
Roof Type: Shingle
Stories: 2.0
Taxes: $2,098
Year Built: 1996
Feature Descriptions
Appliances: Convection Oven, Dishwasher, Dryer, Microwave, Refrigerator, Washer
Baths 3/4: 0
Baths Full: 3
Baths Half: 1
Baths Total: 4
Days on Site: 50
Exclusions: Sellers personal items
Exterior: Frame
Fencing: Full
Fireplace: Basement, Family Room
HOA Fee: 180/ Annually
Lot: Sprinklers In Front, Sprinklers In Rear
Parcel#: 63142-21-013
Parking: Exterior Access Door, Oversized
Parking Notes: Exterior Access Door, Oversized
Sewer: Public Sewer
Water: Public
Local Schools
High School: Doherty
Middle School: Jenkins
Elementary School: Martinez
School District: Colorado Springs 11
Listed By / Shown By
Listed By
Agency Name: Resident Realty North Metro LLC
Agency Contact: Jessicamai615@gmail.com,720-688-6677
Shown By
Agency Title: The Cutting Edge, Realtors
Agency Phone: (719) 999-5067
Estimate Your Payment
Estimated Payment
$ 3,247.88 per month $2,901.26 Principal & Interest $174.83 Property Tax $171.79 Homeowner's Insurance
6251 Stemwood Drive | MLS# 1791471
This single family home located at 6251 Stemwood Drive, Colorado Springs, CO 80918 is currently listed for sale with an asking price of $589,000. This property was built in 1996 and has 5 bedrooms and 3 full and 1 partial baths with 2954 sq. ft. Stemwood Drive is located in the Vista Mesa Sub Fil 1 subdivision within the Colorado Springs 11 school district. Search Vista Mesa Sub Fil 1 real estate on www.thecuttingedgerealtors.com today.