
BEDS4
BATHS3 full 1 partial
SQUARE FEET3,510
MLS#3997553
STATUSActive
PROPERTY TYPEResidential - Single Family
SUBDIVISIONArapahoe Lake
SCHOOLCherry Creek 5
Listing Courtesy of:
Compass - Denver
Agency Contact: kim@byers-group.com,303-618-6806

Property Description
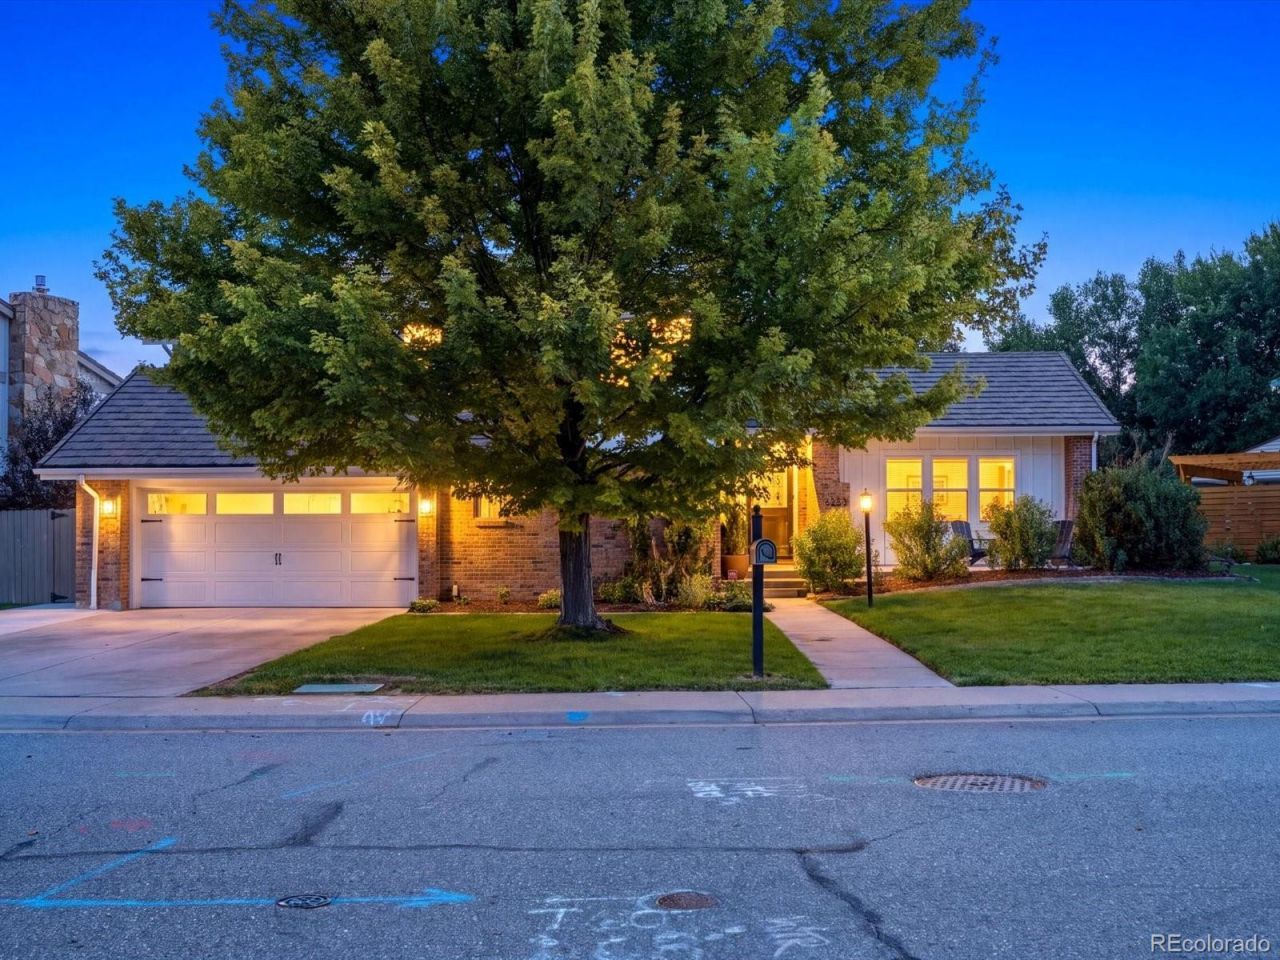
Wonderfully remodeled home in the coveted Arapahoe Lakes neighborhood, where soaring vaulted ceilings, rich hardwood floors, and walls of windows create a home that feels light, bright, and thoughtfully designed at every turn. The main floor features a stunning eat-in kitchen with bold patterned tile, a GE Monogram 6-burner range, and a farmhouse sink framed by a garden window, open above the living room below for a bright, connected feel throughout the home. That lower-level living room is anchored by a dramatic stone fireplace, wood beam accents, and built-in shelving, creating a warm, inviting gathering space. Upstairs, the primary suite offers a private retreat with a spa-like bath featuring a skylight-lit glass shower, dual vanities, and warm stone accent walls, plus a private balcony overlooking the neighborhood. Three additional bedrooms, an office, and 3.5 total baths provide flexibility for however you live. The finished basement offers even more living space, ideal as a home gym, rec room, or flex space, complete with an egress window, generous storage, plus a laundry room and half bath tucked behind a stylish barn door. Outside is where this home truly shines. The backyard is a true outdoor oasis built for year-round enjoyment, with a pergola-covered patio, a gorgeous stone fireplace wrapped in climbing ivy, a dedicated dining area, and a great grilling space, all strung with string lights for evening entertaining. Whether its a quiet morning coffee or hosting a crowd, this backyard delivers. Walk to Arapahoe Lake, the community pool, tennis courts and award-winning Cherry Creek Schools. This is Arapahoe Lakes living at its finest.
Property Features
Property Type: Residential - Single Family
Basement: Finished, Partial
Cooling: Central Air
Fireplaces: 2
Garage: 2 car attached
Heating: Forced Air
Home Style: Contemporary
Lot Size: 0.28 Acres
Roof Type: Stone-Coated Steel
Taxes: $9,414
Year Built: 1979
Amenities
Ceiling Fan(s)
Eat-in Kitchen
High Ceilings
Kitchen Island
Marble Counters
Pantry
Primary Suite
Smart Thermostat
Solid Surface Counters
Vaulted Ceiling(s)
Walk-In Closet(s)
Fire Pit
Gas Valve
Private Yard
Feature Descriptions
Appliances: Dishwasher, Disposal, Dryer, Gas Water Heater, Microwave, Range, Range Hood, Refrigerator, Washer
Association Amenities: Park, Playground, Pool, Tennis Court(s), Trail(s)
Baths 3/4: 3
Baths Full: 0
Baths Half: 1
Baths Total: 4
Days on Site: 7
Exclusions: Sellers personal property.
Exterior: Brick
Fencing: Full
Fireplace: Family Room, Outside
HOA Fee: 192/ Monthly
Lot: Corner Lot, Landscaped, Level, Sprinklers In Front, Sprinklers In Rear
Parcel#: 031825903
Parking: 220 Volts, Electric Vehicle Charging Station(s), Oversized
Parking Notes: 220 Volts, Electric Vehicle Charging Station(s), Ove
Patio/Porch: Deck, Front Porch, Patio
Security: Video Doorbell
Sewer: Public Sewer
Window: Double Pane Windows, Egress Windows, Skylight(s), Window Treatments
Local Schools
High School: Cherry Creek
Middle School: Campus
Elementary School: High Plains
School District: Cherry Creek 5
Listed By / Shown By
Listed By
Agency Name: Compass - Denver
Agency Contact: kim@byers-group.com,303-618-6806
Shown By
Agency Title: The Cutting Edge, Realtors
Agency Phone: (719) 999-5067
Estimate Your Payment
Estimated Payment
$ 7,045.39 per month $5,910.89 Principal & Interest $784.50 Property Tax $350.00 Homeowner's Insurance
6253 S Galena Way | MLS# 3997553
This single family home located at 6253 S Galena Way, Englewood, CO 80111 is currently listed for sale with an asking price of $1,200,000. This property was built in 1979 and has 4 bedrooms and 3 full and 1 partial baths with 3510 sq. ft. S Galena Way is located in the Arapahoe Lake subdivision within the Cherry Creek 5 school district. Search Arapahoe Lake real estate on www.thecuttingedgerealtors.com today.