
BEDS4
BATHS2 full 1 partial
SQUARE FEET4,081
MLS#8981261
STATUSActive
PROPERTY TYPEResidential - Single Family
SUBDIVISION7th Ave Historic District
SCHOOLDenver 1
Listing Courtesy of:
Coldwell Banker Realty 24
Agency Contact: Susie@TheAKRileyGroup.com,303-523-4297

Property Description
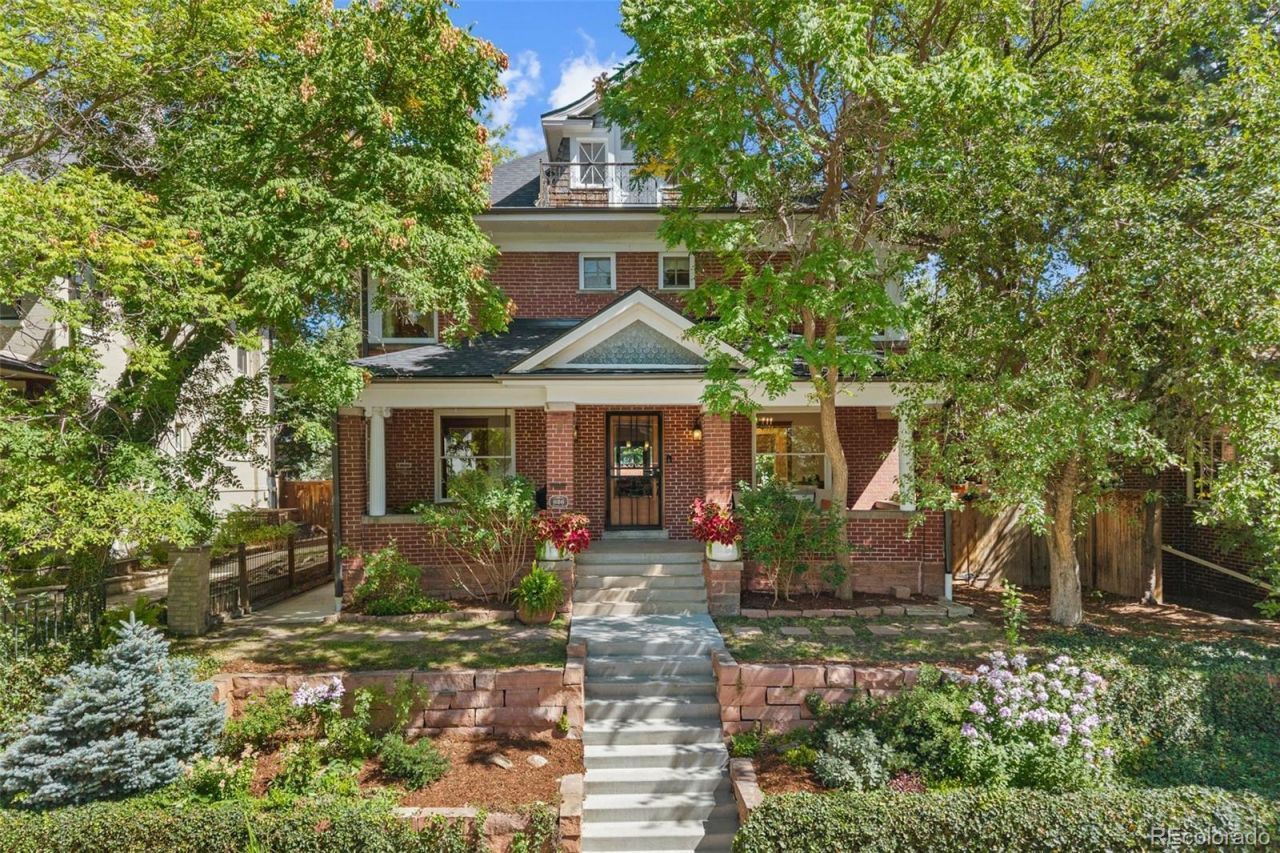
Located off iconic 7th Avenue Pkwy in Denvers coveted North Country Club neighborhood, this exceptional Denver Square beautifully blends historic charm with thoughtful modern updates. Completely reimagined and renovated beginning in 2010, the home preserves its original character while offering modern comfort and functionality. On the main level, huge windows provide abundant natural light showcasing the gleaming cherry hardwood floors and beautifully restored original millwork and fixtures. The updated open floor plan features spacious living and dining areas, a private office with original pocket doors, gas fireplace, and attached powder bath, and an inviting open kitchen with custom cabinetry and stainless-steel appliances. Upstairs, the gracious primary bedroom has large windows, original tile surround fireplace, and built-in shelving. Also included on the second level are two large secondary bedrooms, updated hallway bath, and a rare second-level laundry room with abundant storage and access to TREX deck. The finished third floor with new carpet, skylights and walk-in closet provides amazing flex space ideal for a fourth bedroom, play/recreation room, or could be reimagined to your dream master suite with existing plumbing rough-in available under the closet. The finished basement completes the home with a large media room or guest retreat with included Murphy bed, updated bathroom, and two storage areas. Outside, the professionally landscaped backyard is a perfect retreat with flagstone patio, two seating areas, built-in gas firepit, and raised kitchen/herb and vegetable gardens. Other home highlights include copper plumbing throughout, new and updated electrical, fresh interior and exterior paint (2026), new carpet (2026), new roof (2026), and more. Walking distance to 6th Ave dining and retail, and close to Cherry Creek North shopping and downtown, this exceptional home offers amenities and livability that you dont want to miss!
Property Features
Property Type: Residential - Single Family
Basement: Bath/Stubbed, Daylight, Finished
Cooling: Evaporative Cooling
Fireplaces: 2
Garage: 3
Heating: Hot Water
Home Style: Denver Square
Lot Size: 0.14 Acres
Roof Type: Composition
Stories: 3.0
Taxes: $6,882
Year Built: 1908
Amenities
Built-in Features
Ceiling Fan(s)
Granite Counters
Kitchen Island
Pantry
Walk-In Closet(s)
Balcony
Fire Pit
Gas Valve
Private Yard
Rain Gutters
Feature Descriptions
Appliances: Dishwasher, Disposal, Dryer, Freezer, Gas Water Heater, Microwave, Oven, Range, Range Hood, Refrigerator, Washer
Baths 3/4: 1
Baths Full: 1
Baths Half: 1
Baths Total: 3
Days on Site: 3
Exclusions: Sellers personal property; front porch swing; all staging items.
Exterior: Brick
Fencing: Partial
Fireplace: Gas, Living Room, Other, Wood Burning
Flooring: Carpet, Concrete, Tile, Wood
Lot: Historical District, Landscaped, Level, Sprinklers In Front, Sprinklers In Rear
Parcel#: 5024-22-009
Patio/Porch: Covered, Deck, Front Porch, Patio
Security: Carbon Monoxide Detector(s), Smart Cameras, Smoke Detector(s), Video Doorbell
Sewer: Public Sewer
Utilities: Cable Available, Electricity Connected, Natural Gas Connected
Water: Public
Window: Window Coverings, Window Treatments
Local Schools
High School: East
Middle School: Morey
Elementary School: Dora Moore
School District: Denver 1
Listed By / Shown By
Listed By
Agency Name: Coldwell Banker Realty 24
Agency Contact: Susie@TheAKRileyGroup.com,303-523-4297
Shown By
Agency Title: The Cutting Edge, Realtors
Agency Phone: (719) 999-5067
Estimate Your Payment
Estimated Payment
$ 10,225.70 per month $9,112.61 Principal & Interest $573.50 Property Tax $539.58 Homeowner's Insurance
626 N Franklin Street | MLS# 8981261
This single family home located at 626 N Franklin Street , Denver, CO 80218 is currently listed for sale with an asking price of $1,850,000. This property was built in 1908 and has 4 bedrooms and 2 full and 1 partial baths with 4081 sq. ft. N Franklin Street is located in the 7th Ave Historic District subdivision within the Denver 1 school district. Search 7th Ave Historic District real estate on www.thecuttingedgerealtors.com today.