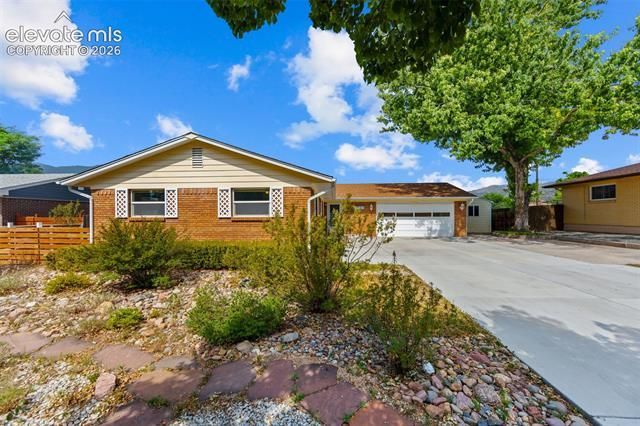

BEDS3
BATHS2
SQUARE FEET1,427
MLS#8708243
STATUSActive
PROPERTY TYPEResidential - Single Family
SUBDIVISIONPleasant Valley
Property Description
Immaculate brick rancher with some siding. 1 year old new concrete driveway and oversized arched front stoop. 3 bedrooms, 2 bathrooms, 2 car garage. Incredible Pikes Peak views! Home has Amtico flooring set at an angel! Wood buffet! Wood Countertops! Wood Cabinets with drawers in base cabinets. 4 drawer cabinet pantry! Living room has hardwood floors and wood burning fireplace! Home has under floor radiant heat with individual thermostats in living room, kitchen, and each bedroom to control temperature in each room separately. Evaporative Cooler (swamp cooler) Back yard is split into parts: Deck 12X14, Rounded Patio, Artificial Turf Play area, Raised Garden Beds 10x12 storage shed! RV parking Must see!
Property Features
Property Type: Residential - Single Family
Cooling: Evaporative Cooling
Fenced: Yes
Fireplaces: Main Level, One, Wood Burning Stove
Garage: 2 car attached
Heating: Radiant
Lot Size: 0.22 Acres
Roof Type: Composite Shingle
Stories: 1.0
Taxes: $1,519
Year Built: 1962
Feature Descriptions
Appliances: 220v in Kitchen, Dishwasher, Disposal, Dryer, Oven, Range, Refrigerator, Washer
Basement/Foundation: Slab
Existing Utilities: Cable Available, Electricity Available, Natural Gas Available, Telephone
Exterior: Brick, Masonite Type
Fence: Rear
Floor Plan: Ranch
Floors: Carpet, Wood, Wood Laminate
Garage Type: Attached
Laundry Facilities: Main
Lot: Level, Mountain View, View of Pikes Peak
Utilities: Cable Available, Electricity Available, Natural Gas Available, Telephone
View: Mountain, Pikes Peak
Water: Municipal
Listed By / Shown By
Listed By
Agency Name: RE/MAX Real Estate Group LLC
Agency Phone: 719-534-7900
Shown By
Agency Title: The Cutting Edge, Realtors
Agency Phone: (719) 999-5067

Estimate Your Payment
Estimated Payment
$ 2,943.38 per month $2,659.41 Principal & Interest $126.50 Property Tax $157.47 Homeowner's Insurance
626 Pioneer Lane | MLS# 8708243
This single family home located at 626 Pioneer Lane, Colorado Springs, CO 80904 is currently listed for sale with an asking price of $539,900. This property was built in 1962 and has 3 bedrooms with 1427 sq. ft. Pioneer Lane is located in the Pleasant Valley subdivision. Search Pleasant Valley real estate on www.thecuttingedgerealtors.com today.