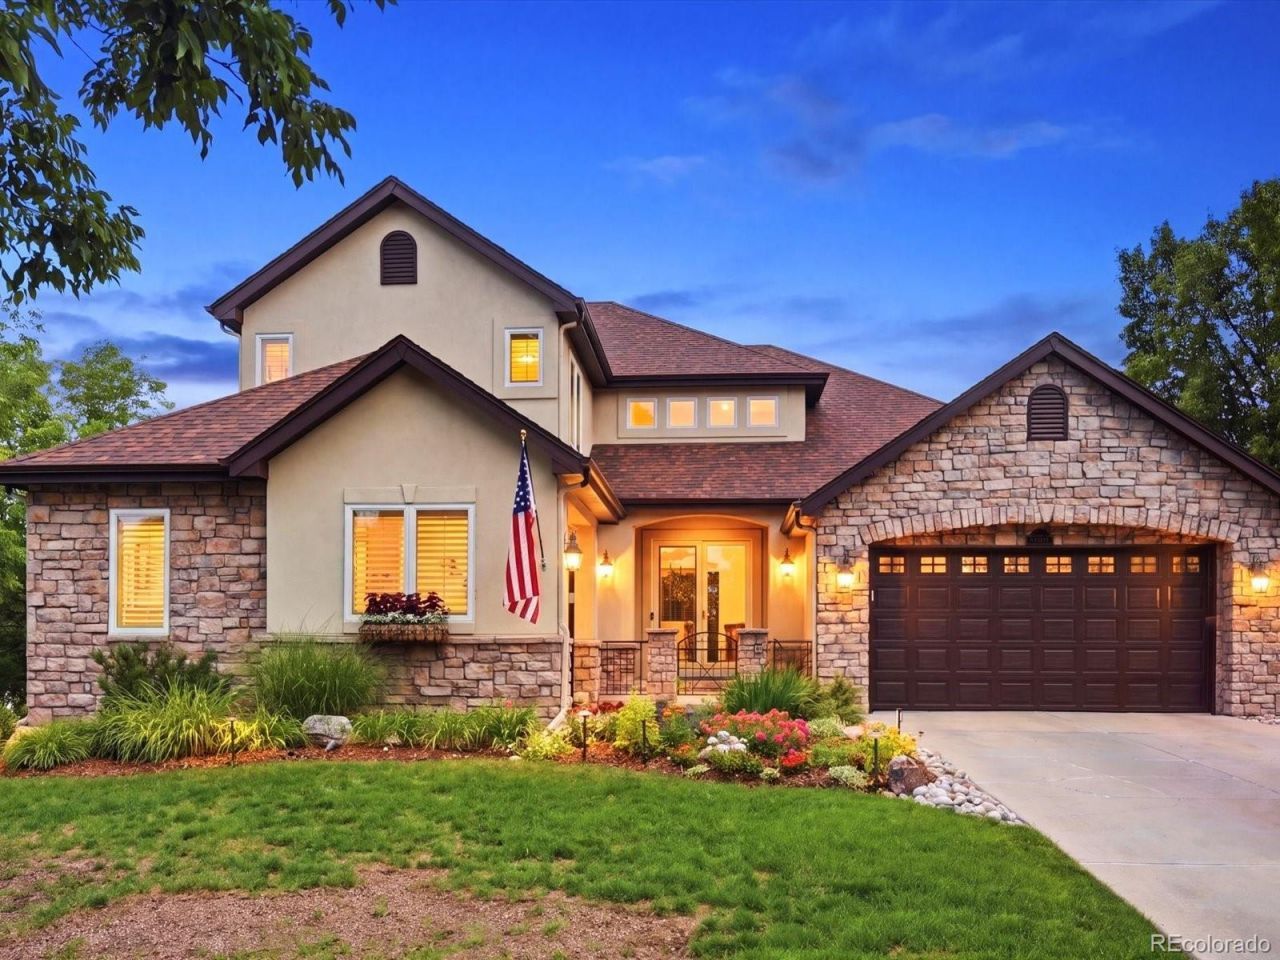

BEDS5
BATHS3 full 2 partial
SQUARE FEET5,223
MLS#3960461
STATUSActive
PROPERTY TYPEResidential - Single Family
SUBDIVISIONGrant Ranch
SCHOOLJefferson County R-1
Listing Courtesy of:
RE/MAX Leaders
Agency Contact: tracilynkennedy@gmail.com,970-389-7643

Property Description
Welcome to this exceptional Grant Ranch home featuring a newly professionally finished walkout basement, two main-floor bedrooms, and an ideal floor plan for todays lifestyle. Situated on a corner lot near the private lake, this move-in-ready home offers 5 bedrooms, 4 full bathrooms, and 2 powder baths.The gourmet kitchen features a dramatic custom stone cooking alcove with a gas cooktop, granite countertops, a center island, double ovens, a butlers pantry, abundant cabinetry, and a sunny breakfast nook with remote-controlled roller shades and direct access to the Trex deck overlooking the backyard. The family room features custom built-ins and a fireplace.The main-floor primary suite offers private deck access, an oversized walk-in closet, and a remodeled spa-inspired bathroom featuring heated tile floors, dual vanities, a soaking tub, walk-in shower, and a private water closet with a bidet toilet. Also on the main level is a private bedroom with French doors, ideal as a guest room or home office, plus a spacious laundry room with abundant cabinetry and a utility sink.Upstairs offers a spacious loft, two oversized secondary bedrooms, and a full bath with a double vanity, tiled countertops, tile flooring, and a glass-enclosed shower.The newly professionally finished walkout basement is the ultimate entertaining space featuring a custom wet bar, recreation room, media room with an included 98-inch Sony BRAVIA TV and Sonos surround sound, private guest suite with ensuite bath, powder room, and storage.Additional upgrades include a high-impact roof, landscape lighting, and remote-controlled roller shades.Enjoy Grant Ranch with private lake and marina access, clubhouse, pool, tennis courts, parks, miles of walking and biking trails, plus convenient access to shopping, dining, golf, and C-470.Luxury, comfort, and an exceptional lifestyle await in one of Grant Ranchs finest homes.
Property Features
Property Type: Residential - Single Family
Basement: Crawl Space, Finished, Sump Pump, Walk-Out Access
Cooling: Attic Fan, Central Air
Fireplaces: 1
Garage: 3 car attached
Heating: Forced Air
Lot Size: 0.26 Acres
Roof Type: Composition
Stories: 2.0
Taxes: $9,055
Year Built: 2002
Amenities
Breakfast Bar
Built-in Features
Ceiling Fan(s)
Eat-in Kitchen
Entrance Foyer
Five Piece Bath
Granite Counters
High Ceilings
Kitchen Island
Pantry
Primary Suite
Quartz Counters
Radon Mitigation System
Smoke Free
Sound System
Vaulted Ceiling(s)
Walk-In Closet(s)
Wet Bar
Balcony
Fire Pit
Lighting
Private Yard
Feature Descriptions
Appliances: Bar Fridge, Cooktop, Dishwasher, Disposal, Double Oven, Dryer, Gas Water Heater, Microwave, Refrigerator, Sump Pump, Washer
Association Amenities: Clubhouse, Pool, Tennis Court(s)
Baths 3/4: 1
Baths Full: 2
Baths Half: 2
Baths Total: 5
Days on Site: 2
Exclusions: Sellers personal property
Exterior: Frame, Stone
Fencing: Full
Fireplace: Living Room
Flooring: Carpet, Tile, Vinyl
HOA Fee: 84/ Monthly
Laundry: Sink
Lot: Corner Lot, Landscaped, Sprinklers In Front, Sprinklers In Rear
Parcel#: 428650
Parking: Concrete, Exterior Access Door
Parking Notes: Concrete, Exterior Access Door
Patio/Porch: Covered, Deck, Patio
Security: Carbon Monoxide Detector(s), Radon Detector, Smoke Detector(s), Video Doorbell
Sewer: Public Sewer
Water: Public
Window: Window Coverings
Local Schools
High School: Dakota Ridge
Middle School: Summit Ridge
Elementary School: Blue Heron
School District: Jefferson County R-1
Listed By / Shown By
Listed By
Agency Name: RE/MAX Leaders
Agency Contact: tracilynkennedy@gmail.com,970-389-7643
Shown By
Agency Title: The Cutting Edge, Realtors
Agency Phone: (719) 999-5067
Estimate Your Payment
Estimated Payment
$ 9,076.34 per month $7,856.55 Principal & Interest $754.58 Property Tax $465.21 Homeowner's Insurance
6266 W Prentice Avenue | MLS# 3960461
This single family home located at 6266 W Prentice Avenue , Littleton, CO 80123 is currently listed for sale with an asking price of $1,595,000. This property was built in 2002 and has 5 bedrooms and 3 full and 2 partial baths with 5223 sq. ft. W Prentice Avenue is located in the Grant Ranch subdivision within the Jefferson County R-1 school district. Search Grant Ranch real estate on www.thecuttingedgerealtors.com today.