
BEDS3
BATHS2 full
SQUARE FEET945
MLS#5765368
STATUSActive
PROPERTY TYPEResidential - Single Family
SUBDIVISIONSilver Creek Flg 3
SCHOOLBoulder Valley RE 2
Listing Courtesy of:
RE/MAX Alliance
Agency Contact: jdemaray@gmail.com,303-931-4300

Property Description
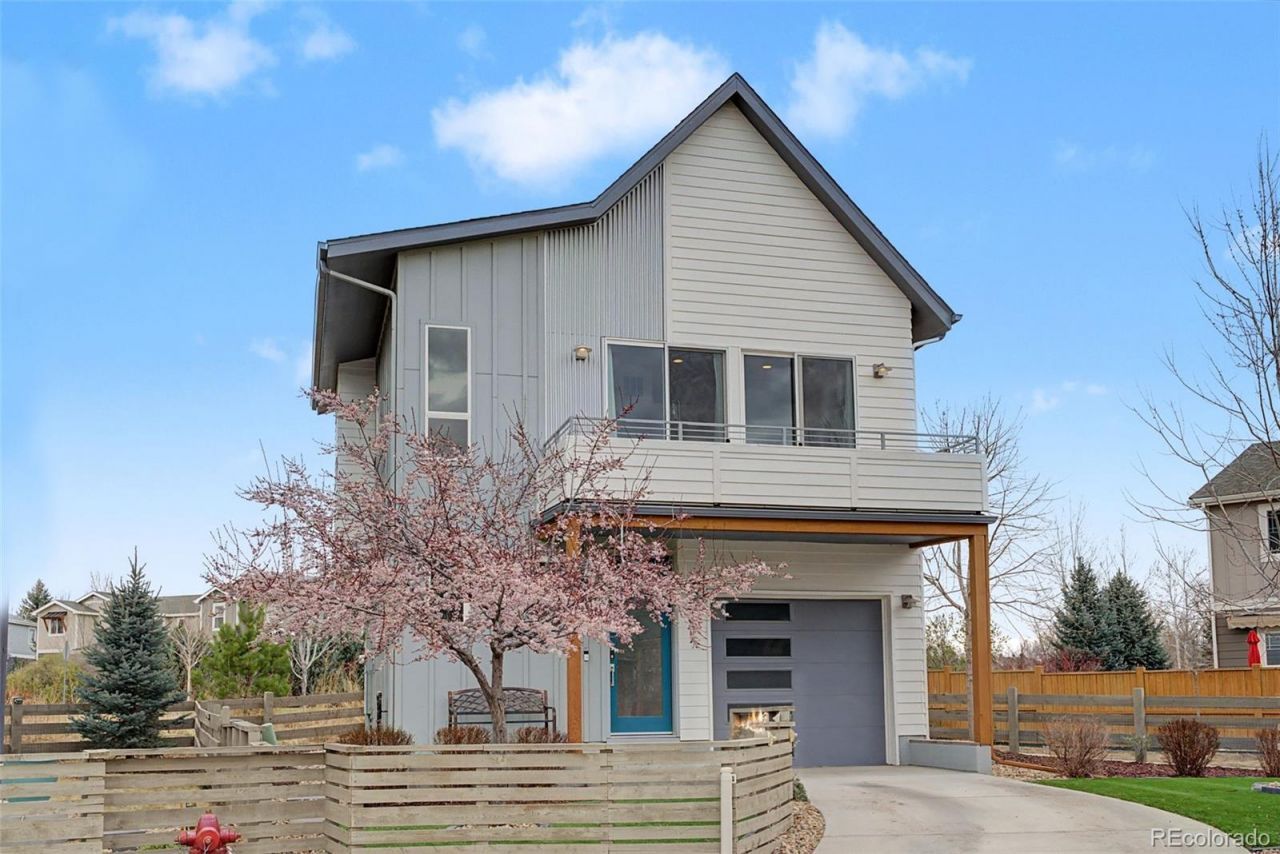
Model Home Perfect! This enclave rarely has homes come on the market! Low-maintenance living with low taxes (No Metro District!) and low HOA! Markel Homes construction! This single-family detached home built in 2020 has modern features and is located at the end of the cul-de-sac and backing to the community greenbelt. Inside, a bedroom and full bathroom are on the main level, while the primary bedroom and 3rd bedroom are upstairs. The kitchen and living room flow together with the spacious balcony right there to enjoy morning coffee! Private yard area on all sides of this house, and low maintenance turf means more time exploring the trails and open space nearby and less time on yard work! This combination of detached-single-family house living in Lafayette at this price is rare to find!
Property Features
Property Type: Residential - Single Family
Cooling: Central Air
Garage: 1 car attached
Heating: Forced Air
Lot Size: 0.06 Acres
Roof Type: Composition
Stories: 2.0
Taxes: $3,662
Year Built: 2020
Amenities
Open Floorplan
Pantry
Quartz Counters
Balcony
Private Yard
Feature Descriptions
Appliances: Dishwasher, Dryer, Gas Water Heater, Microwave, Range, Refrigerator, Self Cleaning Oven, Washer
Association Amenities: Park
Baths 3/4: 1
Baths Full: 1
Baths Half: 0
Baths Total: 2
Exclusions: Sellers personal property.
Exterior: Frame
Fencing: Partial
Flooring: Tile, Wood
HOA Fee: 60/ Monthly
Laundry: Laundry Closet
Lot: Cul-De-Sac, Greenbelt
Parcel#: R0610496
Patio/Porch: Front Porch
Security: Carbon Monoxide Detector(s), Smoke Detector(s), Video Doorbell
Sewer: Public Sewer
Water: Public
Window: Double Pane Windows, Window Coverings
Local Schools
High School: Centaurus
Middle School: Angevine
Elementary School: Sanchez
School District: Boulder Valley RE 2
Listed By / Shown By
Listed By
Agency Name: RE/MAX Alliance
Agency Contact: jdemaray@gmail.com,303-931-4300
Shown By
Agency Title: The Cutting Edge, Realtors
Agency Phone: (719) 999-5067
Estimate Your Payment
Estimated Payment
$ 3,226.39 per month $2,757.92 Principal & Interest $305.17 Property Tax $163.30 Homeowner's Insurance
627 Siena Court | MLS# 5765368
This single family home located at 627 Siena Court , Lafayette, CO 80026 is currently listed for sale with an asking price of $559,900. This property was built in 2020 and has 3 bedrooms and 2 full baths with 945 sq. ft. Siena Court is located in the Silver Creek Flg 3 subdivision within the Boulder Valley RE 2 school district. Search Silver Creek Flg 3 real estate on www.thecuttingedgerealtors.com today.