
BEDS3
BATHS3
SQUARE FEET2,824
MLS#1519794
STATUSActive
PROPERTY TYPEResidential - Single Family
SUBDIVISIONPonderosa At Lorson Ranch
Property Description
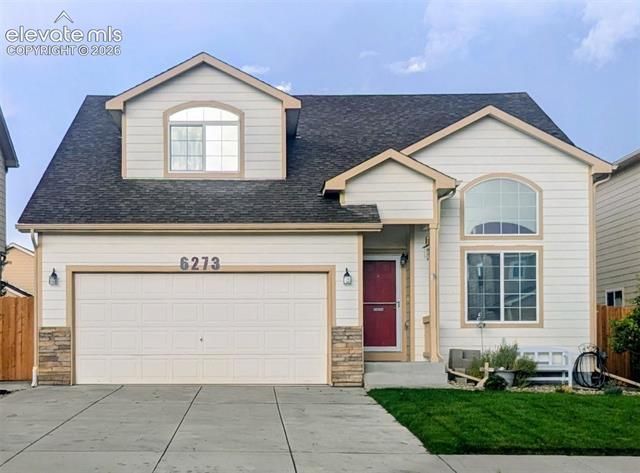
Welcome home to Lorson Ranch. This home has an amazing layout and lots of potential. With a main floor primary suite, with 5 piece bathroom, and 2 bedrooms upstairs with walk-in closets and a loft area, you have room to settle in. The unfinished basement provides opportunity for growth and equity, with space for another 2 bedrooms a bathroom and living area. The kitchen is open and versitly with a pantry and office or dining area that is bathed in natural light from the vaulted ceilings and landscape windows.The front and back yards have been meticulously maintained and come with a shed and playground for your enjoyment.
Property Features
Property Type: Residential - Single Family
Cooling: Ceiling Fan(s), Central Air
Fenced: Yes
Garage: 2 car attached
Heating: Forced Air
Lot Size: 0.12 Acres
Roof Type: Composite Shingle
Stories: 2.0
Taxes: $4,171
Year Built: 2009
Feature Descriptions
Appliances: Dishwasher, Disposal, Microwave Oven, Range, Refrigerator
Basement/Foundation: Full Basement
Days on Site: 1
Existing Utilities: Cable Available, Electricity Available, Natural Gas Available
Exterior: Fiber Cement
Fence: Rear
Floor Plan: 2 Story
Floors: Carpet, Vinyl/Linoleum
Garage Amenities: Garage Door Opener
Garage Type: Attached
Interior: 5-Pc Bath,9Ft + Ceilings
Laundry Facilities: Main
Lot: See Prop Desc Remarks
Square Footage: 1132 (Basement), 1150 (Main)
Utilities: Cable Available, Electricity Available, Natural Gas Available
Water: Municipal
Listed By / Shown By
Listed By
Agency Name: Exp Realty LLC
Agency Phone: 888-440-2724
Shown By
Agency Title: The Cutting Edge, Realtors
Agency Phone: (719) 999-5067

Estimate Your Payment
Estimated Payment
$ 2,434.46 per month $1,970.30 Principal & Interest $347.50 Property Tax $116.67 Homeowner's Insurance
6273 Saddlebred Way | MLS# 1519794
This single family home located at 6273 Saddlebred Way, Colorado Springs, CO 80925 is currently listed for sale with an asking price of $400,000. This property was built in 2009 and has 3 bedrooms with 2824 sq. ft. Saddlebred Way is located in the Ponderosa At Lorson Ranch subdivision. Search Ponderosa At Lorson Ranch real estate on www.thecuttingedgerealtors.com today.