
BEDS4
BATHS2 full 1 partial
SQUARE FEET4,027
MLS#1511747
STATUSActive
PROPERTY TYPEResidential - Single Family
SUBDIVISIONArapahoe Park Estates
SCHOOLJefferson County R-1
Listing Courtesy of:
Redfin Corporation
Agency Contact: corey.keach@redfin.com,303-818-5637

Property Description
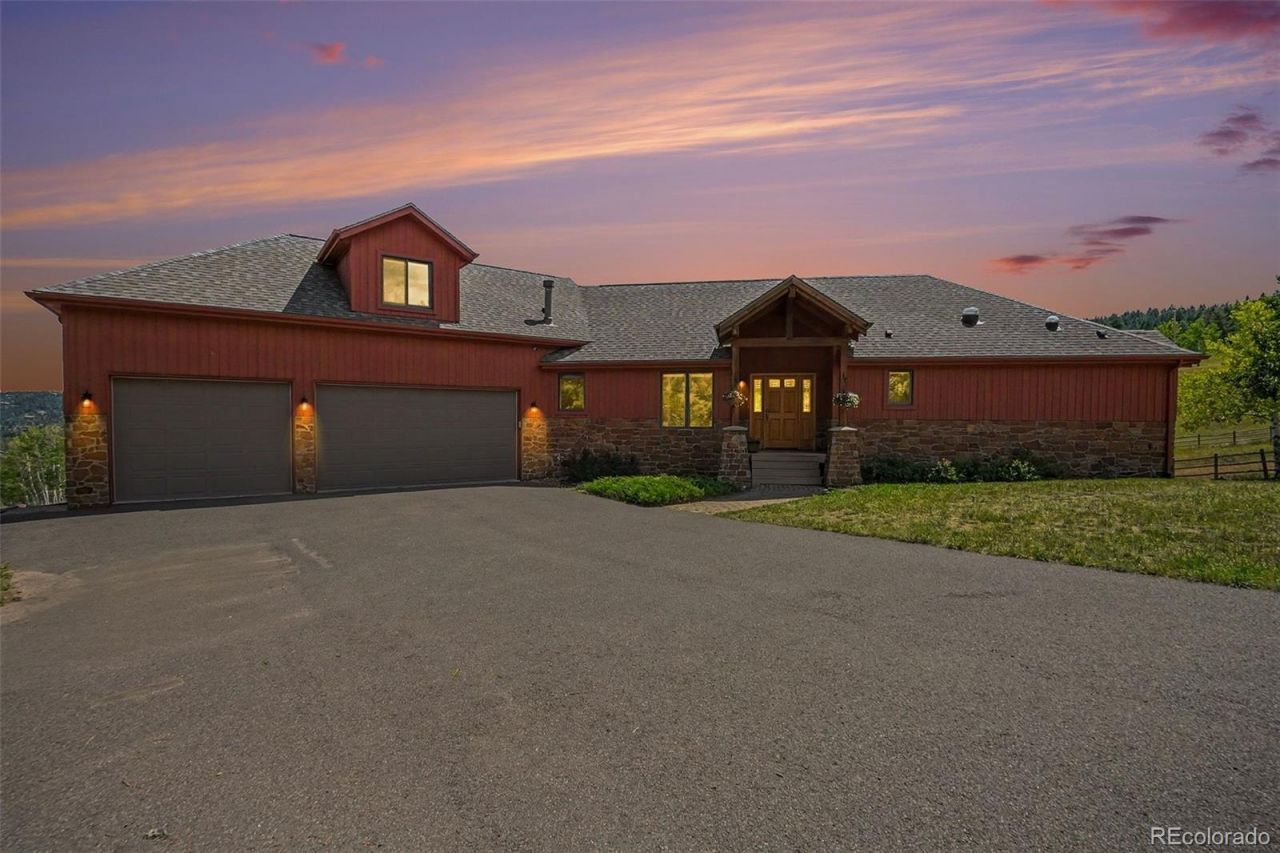
Welcome to this gorgeous estate in Evergreens sought-after Arapahoe Park Estates neighborhood! Set on a private 1.4-acre lot surrounded by peaceful mountain views, soaring trees, and frequent visits from local wildlife like elk and deer, this exceptionally well-built home offers one-level living with an open main-floor layout that is ideal for effortless entertaining. A long, private driveway guides you to the grand front entryway. Inside, a dramatic great room greets you with soaring vaulted ceilings, a cozy fireplace, and double sliding glass doors that open wide to the expansive, newly stained back deck. The great room also features a built-in wet bar and dedicated sitting area, the perfect spot to unwind with a beverage and take in the panoramic scenery. The space flows gracefully into the sunny kitchen and dining area, complete with granite countertops, stainless steel appliances, a cooktop island, and a built-in desk. Off the kitchen, find a main-floor half bath and a convenient laundry room with direct garage access. The opposite wing of the main level is dedicated to the private primary suite, boasting vaulted ceilings, a spa-like 5-piece en-suite bath, and a large walk-in closet. The top floor hosts a massive bonus room with endless possibilities for an office, studio, or media lounge. Down in the fully finished walk-out basement, youll discover a bright exercise/flex room with direct access to the back patio, three additional bedrooms, a flex space or 5th non-conforming bedroom, and a full bathroom. Outside, the 1.4-acre grounds feature a fully fenced perimeter, expansive deck and patio spaces, and quick access to nearby mountain hiking trails. The home comes loaded with recent major upgrades, including a new roof, carpet, window coverings, full property fencing, finished basement, and a freshly stained deck. Quiet, friendly, and peaceful, this Evergreen home is a true mountain sanctuary!
Property Features
Property Type: Residential - Single Family
Basement: Bath/Stubbed, Daylight, Finished, Full, Interior Entry, Walk-Out Access
Cooling: Attic Fan
Fireplaces: 1
Garage: 3 car attached
Heating: Baseboard, Hot Water, Natural Gas, Radiant, Radiant Fl
Home Style: Mountain Contemporary
Lot Size: 1.40 Acres
Roof Type: Shingle
Stories: 2.0
Taxes: $7,429
Year Built: 2006
Amenities
Ceiling Fan(s)
Entrance Foyer
Five Piece Bath
Granite Counters
High Ceilings
Kitchen Island
Open Floorplan
Pantry
Radon Mitigation System
Smoke Free
Sound System
Vaulted Ceiling(s)
Walk-In Closet(s)
Barbecue
Dog Run
Gas Valve
Lighting
Private Yard
Feature Descriptions
Appliances: Bar Fridge, Convection Oven, Cooktop, Dishwasher, Disposal, Down Draft, Dryer, Freezer, Microwave, Oven, Range, Refrigerator, Self Cleaning Oven, Washer
Baths 3/4: 0
Baths Full: 2
Baths Half: 1
Baths Total: 3
Days on Site: 1
Exclusions: Sellers personal property
Exterior: Block, Frame, Stone, Wood Siding
Fencing: Full
Fireplace: Family Room, Gas, Gas Log, Insert
Flooring: Carpet, Laminate, Tile, Wood
Laundry: Sink, Common Area
Lot: Cul-De-Sac, Fire Mitigation, Foothills, Greenbelt, Level, Meadow, Mountainous, Open Space
Parcel#: 204241
Parking: Asphalt, Dry Walled, Finished Garage, Heated Garage, Insulated Garage, Lighted, Storage
Parking Notes: Asphalt, Dry Walled, Finished Garage, Heated Garage, I
Patio/Porch: Covered, Deck
Security: Carbon Monoxide Detector(s), Smoke Detector(s)
Sewer: Septic Tank
Special View Info: Meadow, Mountain(s), Valley
Utilities: Electricity Connected, Natural Gas Connected, Phone Available
Water: Well
Window: Double Pane Windows, Egress Windows, Window Coverings
Local Schools
High School: Evergreen
Middle School: Evergreen
Elementary School: Wilmot
School District: Jefferson County R-1
Listed By / Shown By
Listed By
Agency Name: Redfin Corporation
Agency Contact: corey.keach@redfin.com,303-818-5637
Shown By
Agency Title: The Cutting Edge, Realtors
Agency Phone: (719) 999-5067
Estimate Your Payment
Estimated Payment
$ 7,010.40 per month $6,034.03 Principal & Interest $619.08 Property Tax $357.29 Homeowner's Insurance
6288 Shasta Lane | MLS# 1511747
This single family home located at 6288 Shasta Lane , Evergreen, CO 80439 is currently listed for sale with an asking price of $1,225,000. This property was built in 2006 and has 4 bedrooms and 2 full and 1 partial baths with 4027 sq. ft. Shasta Lane is located in the Arapahoe Park Estates subdivision within the Jefferson County R-1 school district. Search Arapahoe Park Estates real estate on www.thecuttingedgerealtors.com today.