
BEDS3
BATHS2 full 1 partial
SQUARE FEET1,937
MLS#5838258
STATUSActive
PROPERTY TYPEResidential - Single Family
SUBDIVISIONBENNETT VILLAGE
SCHOOLBennett 29-J
Listing Courtesy of:
eXp Realty, LLC
Agency Contact: Vicktor.Najera@gmail.com,720-560-7496

Property Description
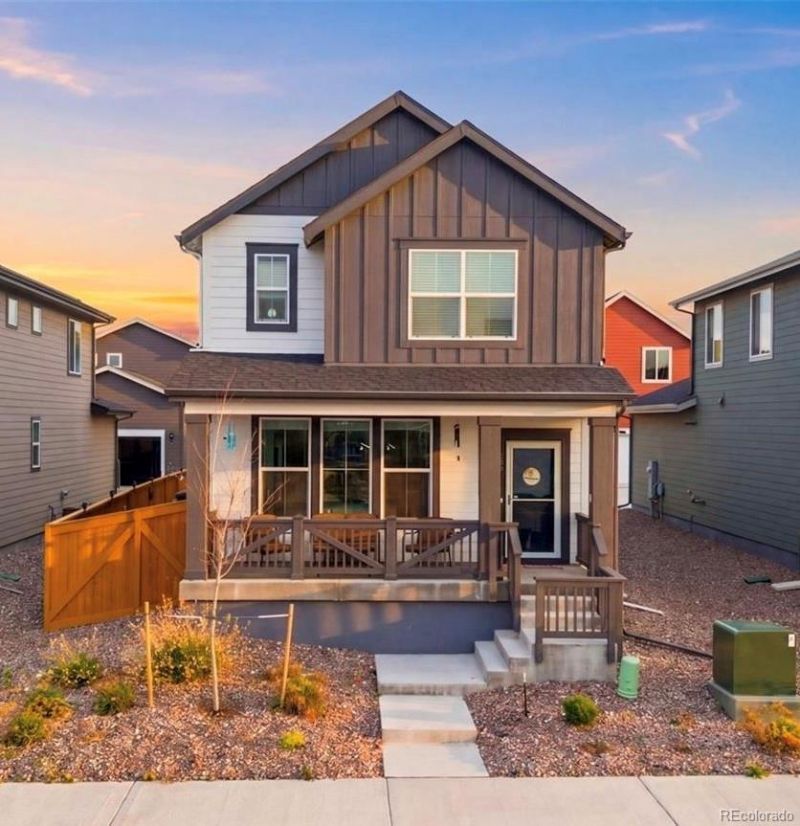
Discover this move-in ready, beautifully maintained home in the growing town of Bennett! Built in 2024, this modern property offers stunning finishes and a thoughtful layout, eliminating the wait for new construction or upgrades. Take advantage of $9,000 in concessions or discounts?your chance to personalize your new home without the hassle.Enjoy privacy and low maintenance in the fully fenced, xeriscaped yard?perfect for relaxing or entertaining. Relax on the covered front porch, nestled in front of the park, and enjoy the peaceful outdoor setting.Located just 35 miles from Denver and only 30 minutes to Denver International Airport, this home provides easy access to city amenities while enjoying a peaceful community atmosphere. Its conveniently situated within walking distance to schools, restaurants, and the recreational center, with less than 1.5 miles to the grocery store.Additional features include an insulated, encapsulated crawl space with a concrete slab, enhancing comfort and durability. This is an wonderful opportunity to own a stylish, move-in ready home in a prime location?schedule your visit today!
Property Features
Property Type: Residential - Single Family
Basement: Crawl Space
Cooling: Air Conditioning-Room
Garage: 2 car attached
Heating: Forced Air, Natural Gas
Lot Size: 0.08 Acres
Roof Type: Shingle
Stories: 2.0
Taxes: $4,270
Year Built: 2024
Amenities
Ceiling Fan(s)
Eat-in Kitchen
Entrance Foyer
Five Piece Bath
High Ceilings
Jack & Jill Bathroom
Kitchen Island
Open Floorplan
Pantry
Quartz Counters
Smoke Free
Walk-In Closet(s)
Private Yard
Feature Descriptions
Appliances: Dishwasher, Disposal, Dryer, Microwave, Range, Washer
Baths 3/4: 0
Baths Full: 2
Baths Half: 1
Baths Total: 3
Days on Site: 3
Exclusions: Private property. *Refrigerator in the garage can stay.
Exterior: Frame, Other
Fencing: Full, Partial
Flooring: Carpet, Vinyl
HOA Fee: 78/ Monthly
Laundry: In Unit
Lot: Landscaped, Sprinklers In Front
Parcel#: R0210617
Patio/Porch: Covered, Front Porch, Patio
Pets Allowed: Cats OK, Dogs OK
Security: Carbon Monoxide Detector(s), Smoke Detector(s)
Sewer: Public Sewer
Utilities: Cable Available, Electricity Available, Electricity Connected, Natural Gas Available, Natural Gas Connected
Water: Public
Window: Double Pane Windows
Local Schools
High School: Bennett
Middle School: Bennett
Elementary School: Bennett
School District: Bennett 29-J
Listed By / Shown By
Listed By
Agency Name: eXp Realty, LLC
Agency Contact: Vicktor.Najera@gmail.com,720-560-7496
Shown By
Agency Title: The Cutting Edge, Realtors
Agency Phone: (719) 999-5067
Estimate Your Payment
Estimated Payment
$ 2,750.62 per month $2,260.91 Principal & Interest $355.83 Property Tax $133.88 Homeowner's Insurance
630 Aspen Avenue | MLS# 5838258
This single family home located at 630 Aspen Avenue , Bennett, CO 80102 is currently listed for sale with an asking price of $459,000. This property was built in 2024 and has 3 bedrooms and 2 full and 1 partial baths with 1937 sq. ft. Aspen Avenue is located in the BENNETT VILLAGE subdivision within the Bennett 29-J school district. Search BENNETT VILLAGE real estate on www.thecuttingedgerealtors.com today.