
BEDS3
BATHS2 full
SQUARE FEET1,140
MLS#5469039
STATUSActive
PROPERTY TYPEResidential - Single Family
SUBDIVISIONCasa Grande
SCHOOLEast Grand 2
Listing Courtesy of:
Signature Real Estate Corp.
Agency Contact: nam@resignature.com,720-261-5327

Property Description
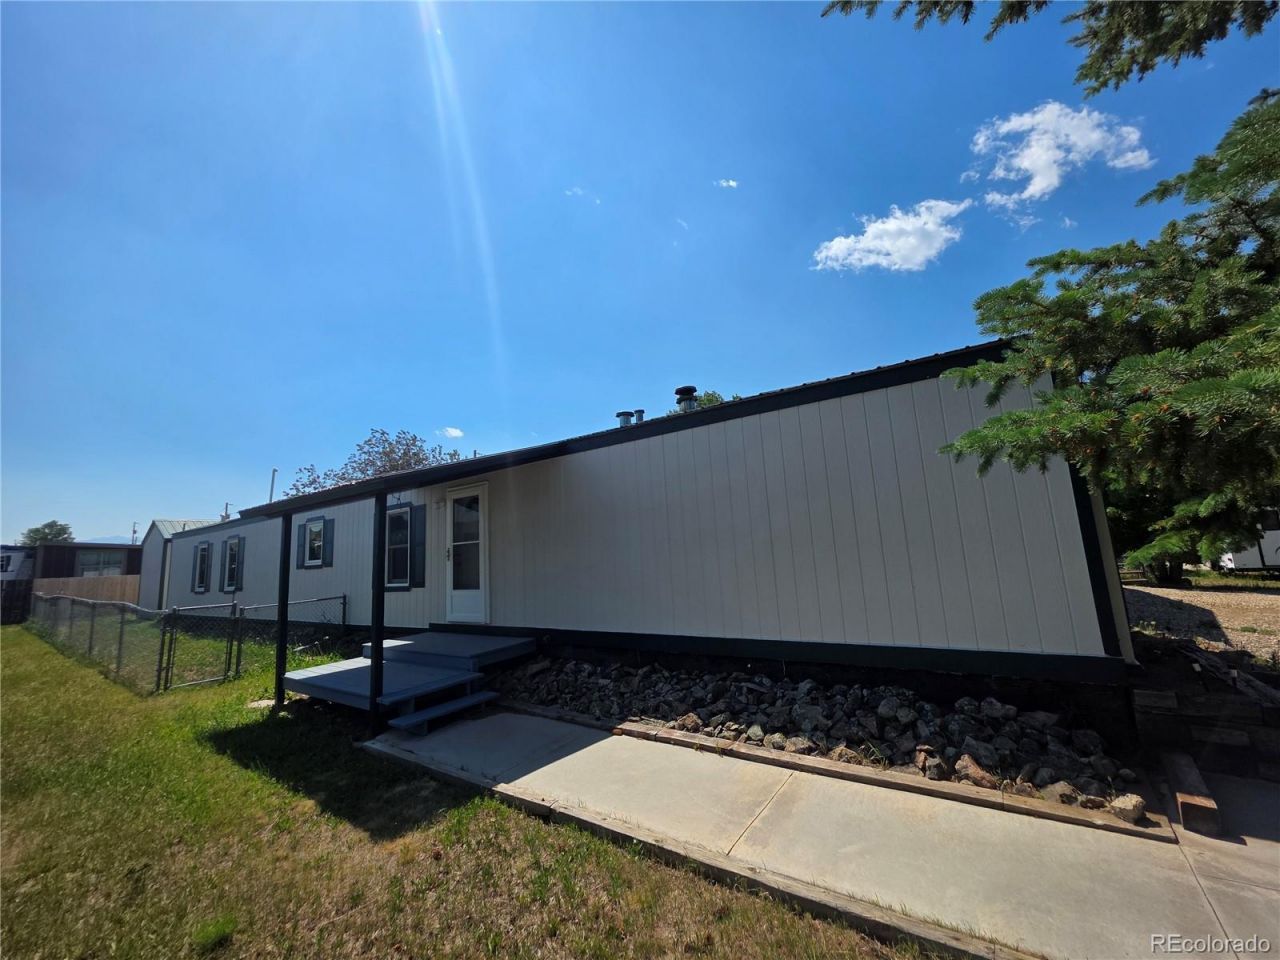
Charming Single-Level Home with Massive Detached Shop! This functional, low-maintenance property offers an open layout and exceptional storage. The spacious kitchen features wrap-around counters, abundant oak cabinetry, a breakfast bar, and a stainless steel gas range. The primary suite boasts a generous bathroom with a soaking tub, standalone shower, and expansive vanity, complemented by a second full guest bath. Outside, youll find a massive detached garage/workshop?ideal for vehicles, projects, or mountain toys?plus an additional storage shed. Enjoy the sunny, fenced yard and mature trees from the freshly painted back deck. An excellent opportunity for a full-time residence, investment property, or weekend basecamp!
Property Features
Property Type: Residential - Single Family
Cooling: None
Garage: 4
Heating: Forced Air
Home Style: Modular
Lot Size: 0.18 Acres
Roof Type: Metal
Stories: 1.0
Taxes: $1,374
Year Built: 1998
Amenities
Laminate Counters
Private Yard
Feature Descriptions
Appliances: Dishwasher, Microwave, Range, Range Hood
Baths 3/4: 0
Baths Full: 2
Baths Half: 0
Baths Total: 2
Days on Site: 3
Exclusions: none
Exterior: Frame
Fencing: Full
Flooring: Laminate
Lot: Level
Parcel#: 1329-32-4-07-023
Parking: Heated Garage
Parking Notes: Heated Garage
Patio/Porch: Deck
Sewer: Public Sewer
Spa: Bath
Utilities: Electricity Available, Electricity Connected, Natural Gas Available, Natural Gas Connected
Water: Public
Local Schools
High School: Middle Park
Middle School: East Grand
Elementary School: Fraser Valley
School District: East Grand 2
Listed By / Shown By
Listed By
Agency Name: Signature Real Estate Corp.
Agency Contact: nam@resignature.com,720-261-5327
Shown By
Agency Title: The Cutting Edge, Realtors
Agency Phone: (719) 999-5067
Estimate Your Payment
Estimated Payment
$ 3,244.42 per month $2,954.95 Principal & Interest $114.50 Property Tax $174.97 Homeowner's Insurance
630 Casa Drive | MLS# 5469039
This single family home located at 630 Casa Drive , Granby, CO 80446 is currently listed for sale with an asking price of $599,900. This property was built in 1998 and has 3 bedrooms and 2 full baths with 1140 sq. ft. Casa Drive is located in the Casa Grande subdivision within the East Grand 2 school district. Search Casa Grande real estate on www.thecuttingedgerealtors.com today.