
BEDS2
BATHS2 full
SQUARE FEET1,329
MLS#7108860
STATUSActive
PROPERTY TYPEResidential - Single Family
SUBDIVISIONMidtown At Wolf Ranch
SCHOOLAcademy 20
Listing Courtesy of:
eXp Realty, LLC
Agency Contact: 719-425-4114

Property Description
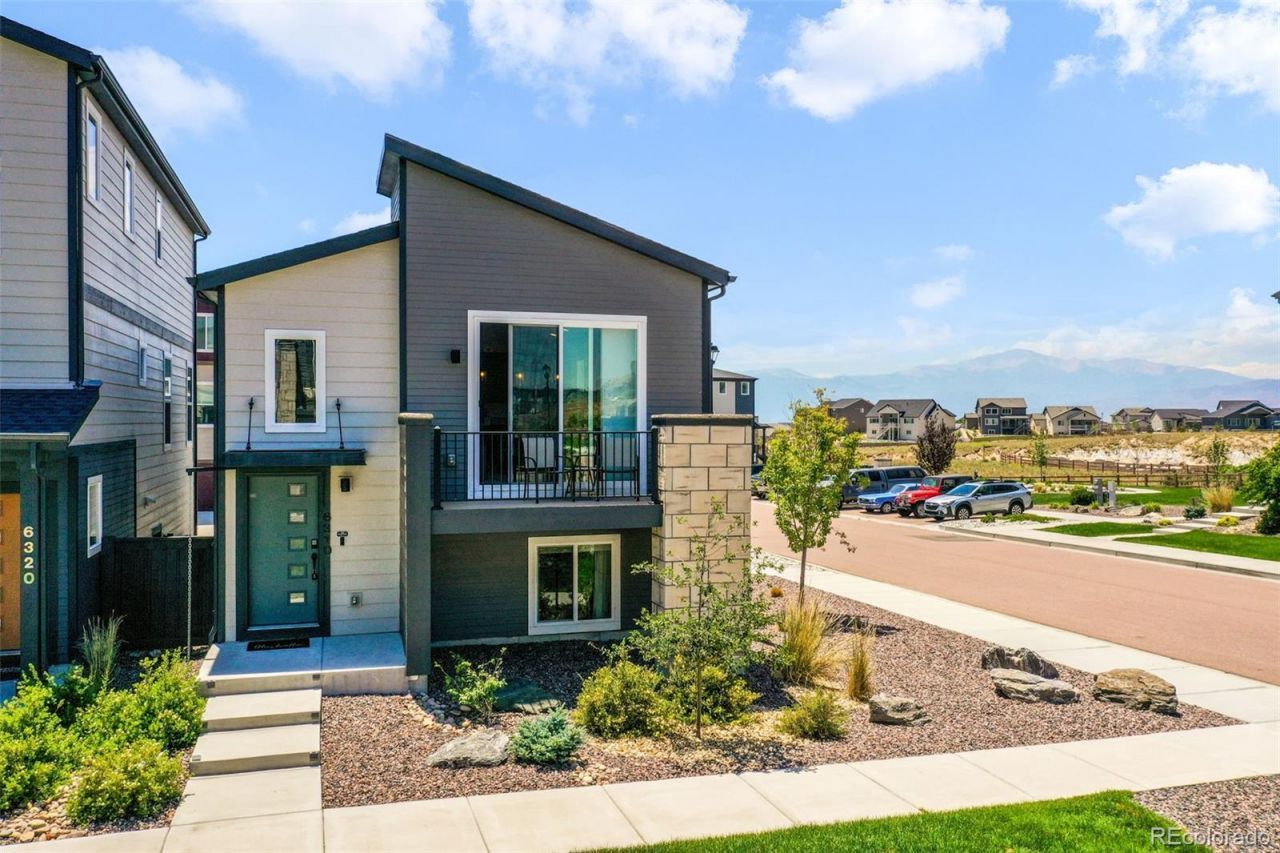
Welcome to this beautifully maintained home in the highly sought-after Wolf Ranch community, ideally situated on a premium corner lot with an exceptional location close to walking trails, the neighborhood school, and the community pool. Enjoy breathtaking Pikes Peak views from multiple vantage points, including a private deck off the spacious primary suite, the perfect place to relax and take in Colorados stunning sunsets. The upper level features luxury vinyl flooring throughout, offering both style and durability. Thoughtfully designed for comfortable living and entertaining, this home combines modern finishes with an unbeatable setting in one of the areas most desirable neighborhoods. With incredible mountain views, outstanding community amenities, and easy access to recreation, this home offers the best of Colorado living.
Property Features
Property Type: Residential - Single Family
Basement: Full, Walk-Out Access
Cooling: Air Conditioning-Room, Central Air
Garage: 2 car attached
Heating: Forced Air, Natural Gas
Lot Size: 0.05 Acres
Roof Type: Composition
Stories: 2.0
Taxes: $3,379
Year Built: 2021
Amenities
Balcony
Feature Descriptions
Appliances: Dishwasher, Disposal, Microwave, Oven, Range, Refrigerator
Baths 3/4: 1
Baths Full: 1
Baths Half: 0
Baths Total: 2
Days on Site: 6
Exclusions: Sellers Personal Property
Exterior: Cement Siding, Frame
HOA Fee: 136/ Monthly
Lot: Corner Lot
Parcel#: 52314-13-009
Parking: Concrete
Parking Notes: Concrete
Patio/Porch: Deck, Front Porch
Security: Carbon Monoxide Detector(s), Smoke Detector(s)
Sewer: Public Sewer
Utilities: Cable Available, Electricity Connected, Natural Gas Connected
Water: Public
Window: Double Pane Windows
Local Schools
High School: Liberty
Middle School: Chinook Trail
Elementary School: Legacy Peak
School District: Academy 20
Listed By / Shown By
Listed By
Agency Name: eXp Realty, LLC
Agency Contact: 719-425-4114
Shown By
Agency Title: The Cutting Edge, Realtors
Agency Phone: (719) 999-5067
Estimate Your Payment
Estimated Payment
$ 2,551.15 per month $2,142.70 Principal & Interest $281.58 Property Tax $126.88 Homeowner's Insurance
6310 Mirth Terrace | MLS# 7108860
This single family home located at 6310 Mirth Terrace , Colorado Springs, CO 80924 is currently listed for sale with an asking price of $435,000. This property was built in 2021 and has 2 bedrooms and 2 full baths with 1329 sq. ft. Mirth Terrace is located in the Midtown At Wolf Ranch subdivision within the Academy 20 school district. Search Midtown At Wolf Ranch real estate on www.thecuttingedgerealtors.com today.