
BEDS3
BATHS2 full
SQUARE FEET3,960
MLS#6258069
STATUSActive
PROPERTY TYPEResidential - Single Family
SUBDIVISIONRider Ridge Flg 2
SCHOOLSt Vrain Valley RE-1J
Listing Courtesy of:
Colorado Clockwork Realty, Inc.
Agency Contact: Jeremy@ColoradoClockworkRealty.com,303-514-1556

Property Description
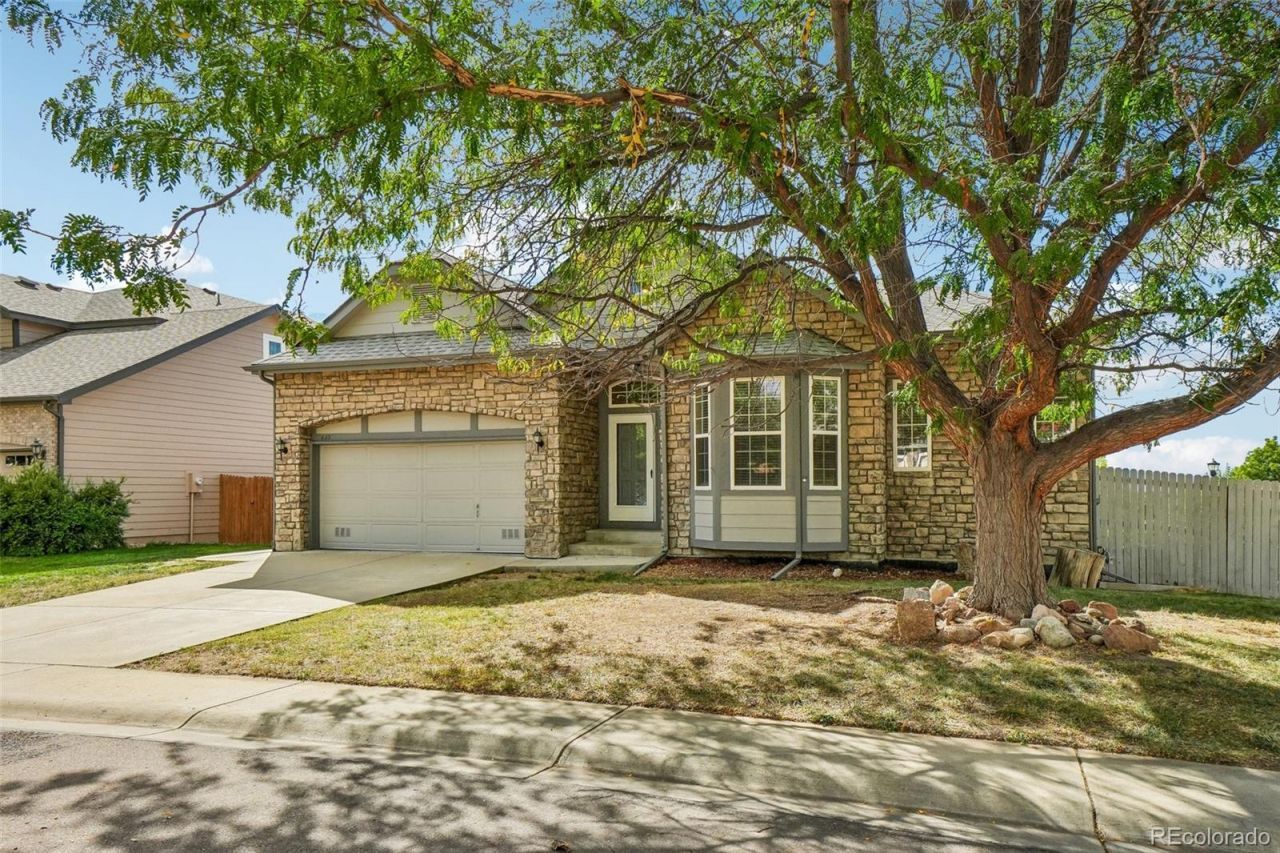
You will say ?I love this when you step inside - tall/vaulted ceilings accent the open floorplan and make it the place for family and friends to gather. TONS of remodeling/updates throughout ? new carpet/paint/flooring, lights, hardware, refreshed deck, and lots more to enjoy. LOTS of space to host holiday dinners in the dining room, Sunday pancakes at the kitchen peninsula and Netflix movie nights in the oversized family room. Take time to unwind in the generously sized primary retreat with an ensuite 5-piece bath and walk-in closet. Beds 2 & 3 are great for kids/guests to relax or flexible to use as a home office. Main floor laundry means no hauling loads! The walkout basement is cleaned up with brand new LVP flooring! Let little ones run around or use it as a workout/gaming area ? you choose. With a corner lot, this backyard is waiting for kids & dogs to play with BBQs and sunsets up on the large deck. Located near restaurants, grocery, Sandstone Ranch Community Park, Union Reservoir, golf and SO much more! Nothing needs your attention you can move right in and start making a lifetime of memories because this is the home for you!
Property Features
Property Type: Residential - Single Family
Basement: Bath/Stubbed, Full, Walk-Out Access
Cooling: Central Air
Fireplaces: 1
Garage: 2 car attached
Heating: Forced Air, Natural Gas
Home Style: Contemporary
Lot Size: 0.22 Acres
Roof Type: Composition
Stories: 1.0
Taxes: $3,720
Year Built: 1993
Amenities
Breakfast Bar
Ceiling Fan(s)
Eat-in Kitchen
Entrance Foyer
Five Piece Bath
High Ceilings
Open Floorplan
Pantry
Primary Suite
Quartz Counters
Vaulted Ceiling(s)
Walk-In Closet(s)
Private Yard
Feature Descriptions
Appliances: Dishwasher, Disposal, Microwave, Range, Refrigerator
Baths 3/4: 0
Baths Full: 2
Baths Half: 0
Baths Total: 2
Days on Site: 5
Exclusions: Staging property
Exterior: Frame, Wood Siding
Fencing: Partial
Fireplace: Family Room
Flooring: Carpet, Vinyl
HOA Fee: 172/ Annually
Laundry: In Unit
Lot: Corner Lot, Landscaped, Sprinklers In Front, Sprinklers In Rear
Parcel#: R0115954
Parking: 220 Volts, Concrete, Dry Walled, Storage
Parking Notes: 220 Volts, Concrete, Dry Walled, Storage
Patio/Porch: Deck, Patio
Pets Allowed: Yes
Security: Carbon Monoxide Detector(s), Smoke Detector(s)
Sewer: Public Sewer
Special View Info: Mountain(s)
Utilities: Electricity Connected, Natural Gas Connected
Water: Public
Window: Bay Window(s), Window Treatments
Local Schools
High School: Skyline
Middle School: Trail Ridge
Elementary School: Rocky Mountain
School District: St Vrain Valley RE-1J
Listed By / Shown By
Listed By
Agency Name: Colorado Clockwork Realty, Inc.
Agency Contact: Jeremy@ColoradoClockworkRealty.com,303-514-1556
Shown By
Agency Title: The Cutting Edge, Realtors
Agency Phone: (719) 999-5067
Estimate Your Payment
Estimated Payment
$ 3,257.83 per month $2,783.04 Principal & Interest $310.00 Property Tax $164.79 Homeowner's Insurance
632 Rider Ridge Drive | MLS# 6258069
This single family home located at 632 Rider Ridge Drive , Longmont, CO 80504 is currently listed for sale with an asking price of $565,000. This property was built in 1993 and has 3 bedrooms and 2 full baths with 3960 sq. ft. Rider Ridge Drive is located in the Rider Ridge Flg 2 subdivision within the St Vrain Valley RE-1J school district. Search Rider Ridge Flg 2 real estate on www.thecuttingedgerealtors.com today.