
BEDS3
BATHS3 full 1 partial
SQUARE FEET3,292
MLS#7842503
STATUSActive
PROPERTY TYPEResidential - Single Family
SUBDIVISIONFisher Subdivision
SCHOOLThompson R2-J
Listing Courtesy of:
RE/MAX Professionals
Agency Contact: KurtJalbert@Remax.net,720-807-1030

Property Description
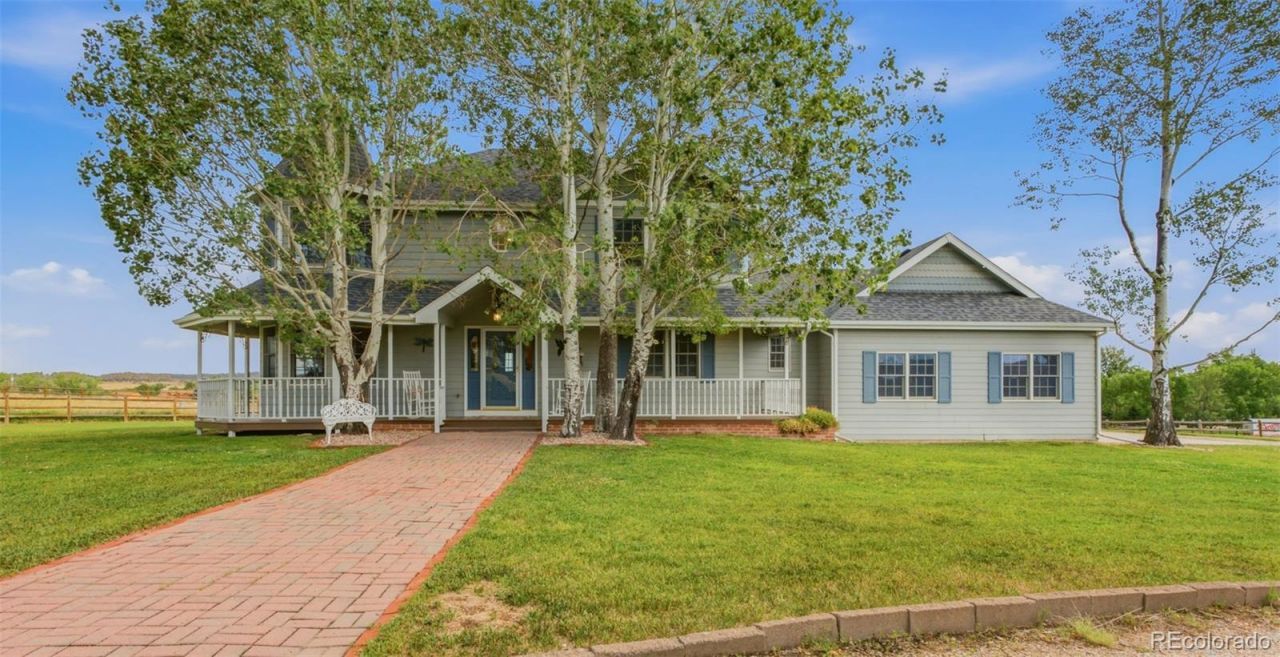
*Open house 7/19/26 - is cancelled - please reach out for private showing requests, thank you*Equestrian Property with Water Rights! This freshly remodeled custom built modern farmhouse sits on just over (3) three beautiful acres. From the home, youll enjoy views of Devils Backbone, the iconic rock formation that gave its name to the surrounding 3,000 acres of open space. This home features three bedrooms, four bathrooms, refinished hardwood floors, brand new carpet, new roof and water heater, beautiful custom cabinetry, a gas fireplace in the primary bedroom, and walkout finished basement that creates the perfect gathering space. Outside, youll find a large barn, fenced pasture, private water feature, rose garden, private basketball court, valuable irrigation rights, and even an auto horse watering post, creating the ideal setup for horses, hobbies, and outdoor living. Look closely across the property and youll still notice the outline of the old baseball diamond that once hosted games for the local Little League team, a unique piece of history woven into the landscape. If youve been searching for a move-in ready acreage property with room to roam and the perfect balance of recreation and country living, this is one you wont want to miss!
Property Features
Property Type: Residential - Single Family
Basement: Finished
Cooling: Central Air
Fenced: Yes
Fireplaces: 2
Garage: 3 car attached
Heating: Forced Air
Home Style: Contemporary
Lot Size: 3.16 Acres
Roof Type: Composition
Stories: 2.0
Taxes: $5,277
Year Built: 1996
Amenities
Ceiling Fan(s)
Entrance Foyer
High Ceilings
Open Floorplan
Primary Suite
Quartz Counters
Smoke Free
Walk-In Closet(s)
Garden
Rain Gutters
Water Feature
Feature Descriptions
Appliances: Dishwasher, Dryer, Oven, Range, Refrigerator, Washer
Baths 3/4: 1
Baths Full: 2
Baths Half: 1
Baths Total: 4
Days on Site: 7
Exclusions: Personal property and staging items
Exterior: Wood Siding
Fencing: Fenced Pasture
Fireplace: Bedroom, Living Room
Flooring: Carpet, Tile, Wood
HOA Fee: 375/ Annually
Horse Amenities: Loafing Shed, Pasture
Lot: Irrigated, Meadow, Sprinklers In Front, Sprinklers In Rear, Suitable For Grazing
Parcel#: R1687133
Parking: Circular Driveway
Parking Notes: Circular Driveway
Patio/Porch: Deck, Front Porch, Wrap Around
Pets Allowed: Cats OK, Dogs OK
Sewer: Septic Tank
Special View Info: Mountain(s)
Utilities: Electricity Connected, Natural Gas Connected, Phone Connected
Water: Agriculture/Ditch Water, Public
Window: Bay Window(s)
Local Schools
High School: Thompson Valley
Middle School: Walt Clark
Elementary School: Big Thompson
School District: Thompson R2-J
Listed By / Shown By
Listed By
Agency Name: RE/MAX Professionals
Agency Contact: KurtJalbert@Remax.net,720-807-1030
Shown By
Agency Title: The Cutting Edge, Realtors
Agency Phone: (719) 999-5067
Estimate Your Payment
Estimated Payment
$ 6,570.20 per month $5,787.74 Principal & Interest $439.75 Property Tax $342.71 Homeowner's Insurance
6321 Fox Tail Court | MLS# 7842503
This single family home located at 6321 Fox Tail Court, Loveland, CO 80537 is currently listed for sale with an asking price of $1,175,000. This property was built in 1996 and has 3 bedrooms and 3 full and 1 partial baths with 3292 sq. ft. Fox Tail Court is located in the Fisher Subdivision subdivision within the Thompson R2-J school district. Search Fisher Subdivision real estate on www.thecuttingedgerealtors.com today.