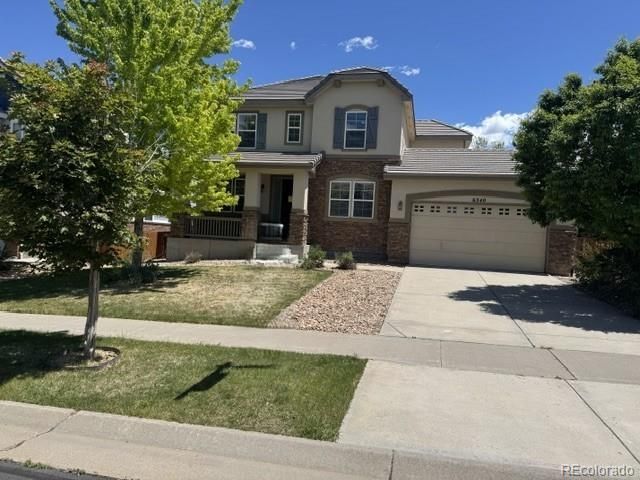

BEDS5
BATHS3 full 1 partial
SQUARE FEET3,966
MLS#7396983
STATUSActive
PROPERTY TYPEResidential - Single Family
SUBDIVISIONWheatlands
SCHOOLCherry Creek 5
Listing Courtesy of:
Keller Williams DTC
Agency Contact: SUEKENNER@KW.COM,303-929-1418

Property Description
Stunning Richmond American home perfectly situated on a premium, quiet cul-de-sac lot at 6340 S. Langdale Way. This exceptional property pairs exceptional curb appeal with an incredibly functional layout, headlined by a rare 3-car tandem garage that provides ample space for vehicles, a workshop, or seasonal storage. The expansive main level opens to bright, flowing living spaces designed for both daily comfort and effortless entertaining. Upstairs, you will find four generously sized, sun-drenched bedrooms and two pristine full bathrooms, offering the perfect private retreat for the whole family. The lifestyle options extend infinitely lower into the professionally finished full basement. This massive additional living zone is thoughtfully configured with a dedicated bonus/recreation room perfect for movie nights or a home gym, a private legal bedroom, and a full bathroom?making it an ideal setup for guests or multi-generational living. Complete with a massive utility room offering abundant extra storage, this meticulously maintained home truly checks every single box. Dont miss the opportunity to live on one of the neighborhoods best lots!
Property Features
Property Type: Residential - Single Family
Basement: Finished, Full
Cooling: Central Air
Fireplaces: 1
Garage: 3 car attached
Heating: Forced Air, Natural Gas
Home Style: Traditional
Lot Size: 0.17 Acres
Roof Type: Concrete
Stories: 2.0
Taxes: $7,534
Year Built: 2011
Amenities
Ceiling Fan(s)
Feature Descriptions
Appliances: Dishwasher, Disposal, Double Oven, Gas Water Heater, Microwave, Range, Refrigerator, Sump Pump
Baths 3/4: 1
Baths Full: 2
Baths Half: 1
Baths Total: 4
Exclusions: none
Exterior: Frame, Rock, Wood Siding
Fencing: Full
Fireplace: Family Room, Gas
Flooring: Carpet, Tile, Wood
HOA Fee: 75/ Monthly
Laundry: In Unit
Lot: Cul-De-Sac
Parcel#: 034713557
Parking: Tandem
Parking Notes: Tandem
Patio/Porch: Front Porch, Patio
Security: Carbon Monoxide Detector(s), Smoke Detector(s)
Sewer: Public Sewer
Water: Public
Local Schools
High School: Cherokee Trail
Middle School: Fox Ridge
Elementary School: Pine Ridge
School District: Cherry Creek 5
Listed By / Shown By
Listed By
Agency Name: Keller Williams DTC
Agency Contact: SUEKENNER@KW.COM,303-929-1418
Shown By
Agency Title: The Cutting Edge, Realtors
Agency Phone: (719) 999-5067
Estimate Your Payment
Estimated Payment
$ 4,355.67 per month $3,519.44 Principal & Interest $627.83 Property Tax $208.40 Homeowner's Insurance
6340 S Langdale Way | MLS# 7396983
This single family home located at 6340 S Langdale Way , Aurora, CO 80016 is currently listed for sale with an asking price of $714,500. This property was built in 2011 and has 5 bedrooms and 3 full and 1 partial baths with 3966 sq. ft. S Langdale Way is located in the Wheatlands subdivision within the Cherry Creek 5 school district. Search Wheatlands real estate on www.thecuttingedgerealtors.com today.