
BEDS3
BATHS2 full 1 partial
SQUARE FEET2,079
MLS#8322663
STATUSActive
PROPERTY TYPEResidential - Single Family
SUBDIVISIONStetson Hills
SCHOOLDistrict 49
Listing Courtesy of:
REMAX PROPERTIES
Agency Contact: contracts@maecker.com

Property Description
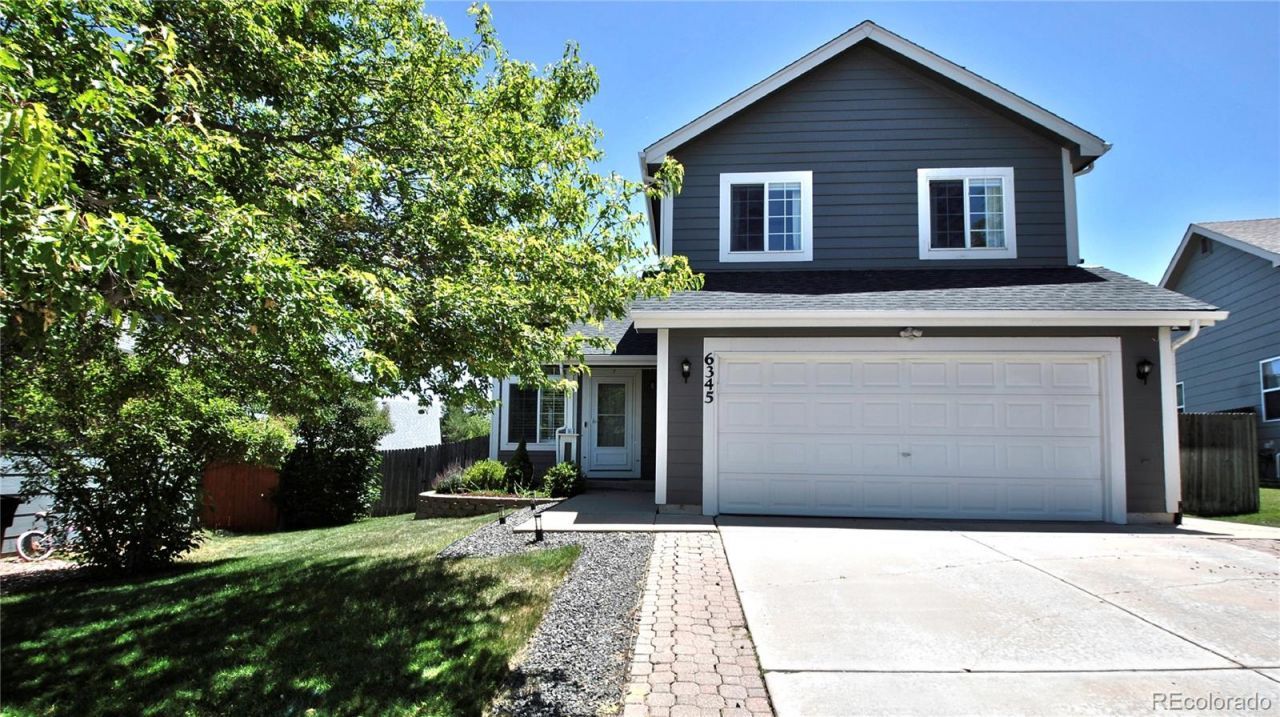
Move-in ready 3-bedroom Stetson Hills home. Pride of ownership shows throughout. Bright, open floor plan with vaulted ceilings, plantation shutters, and wood flooring on the main floor. Updated conveniences include newer bathroom and light fixtures, smart switches in the master, kitchen, dining and living rooms, Cat6 Ethernet wiring, and a wall-mounted AC plus ceiling fan in the master. Enjoy outdoor living under the pergola on the back patio, plus a fully fenced yard with a shed and playhouse or maybe a dog house. Partially finished basement provides flexible living space now with easy potential to finish for more finished square footage. No HOA. Close to schools, parks, shopping, restaurants, and entertainment. Dont miss this well-maintained, move-in ready home.
Property Features
Property Type: Residential - Single Family
Basement: Full
Cooling: Other
Garage: 2 car attached
Heating: Forced Air, Natural Gas
Roof Type: Composition
Stories: 2.0
Taxes: $1,746
Year Built: 1998
Amenities
Ceiling Fan(s)
Walk-In Closet(s)
Private Yard
Feature Descriptions
Appliances: Dishwasher, Disposal, Dryer, Microwave, Oven, Refrigerator, Washer
Baths 3/4: 0
Baths Full: 2
Baths Half: 1
Baths Total: 3
Days on Site: 7
Exclusions: NONE
Exterior: Frame
Flooring: Carpet, Tile, Vinyl, Wood
Parcel#: 53194-19-001
Patio/Porch: Deck
Sewer: Public Sewer
Water: Public
Window: Window Coverings
Local Schools
High School: Vista Ridge
Middle School: Sky View
Elementary School: Odyssey
School District: District 49
Listed By / Shown By
Listed By
Agency Name: REMAX PROPERTIES
Agency Contact: contracts@maecker.com
Shown By
Agency Title: The Cutting Edge, Realtors
Agency Phone: (719) 999-5067
Estimate Your Payment
Estimated Payment
$ 2,388.98 per month $2,118.07 Principal & Interest $145.50 Property Tax $125.42 Homeowner's Insurance
6345 Cornwallis Court | MLS# 8322663
This single family home located at 6345 Cornwallis Court , Colorado Springs, CO 80922 is currently listed for sale with an asking price of $430,000. This property was built in 1998 and has 3 bedrooms and 2 full and 1 partial baths with 2079 sq. ft. Cornwallis Court is located in the Stetson Hills subdivision within the District 49 school district. Search Stetson Hills real estate on www.thecuttingedgerealtors.com today.