
BEDS4
BATHS3
MLS#241203
STATUSActive
PROPERTY TYPEResidential - Single Family
SUBDIVISIONPueblo West N of Hwy
SCHOOL70
Property Description
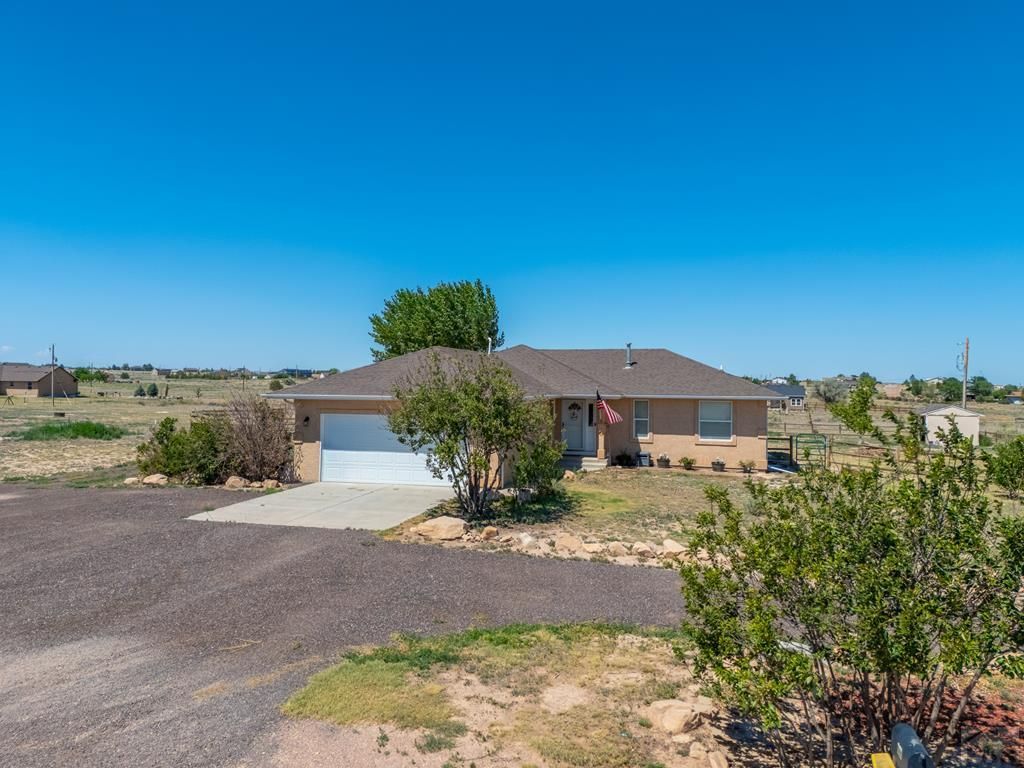
This stunning 4-bedroom, 3-bathroom open-concept home offers a perfect blend of comfort and style, featuring vaulted ceilings, an electric fireplace, and beautiful hardwood flooring throughout the main living area. The well-appointed kitchen is equipped with stainless steel appliances, a sleek tile backsplash, and a convenient breakfast bar. The main level layout includes two bedrooms sharing a full bath, along with a private primary bedroom that boasts its own dedicated en-suite. Downstairs, the finished basement provides an expansive family room with a cozy pellet stove and durable LVT flooring, plus an office, an additional bedroom, and a third full bathroom. Outside, the property includes a fenced backyard with a large patio, work shed, and RV parking, while the front yard is accented with gravel landscaping, trees, and a circular driveway. With recent upgrades like new blinds, a new garage door, and a two-year-old HVAC system, this home is move-in ready.
Property Features
Property Type: Residential - Single Family
Fenced: Yes
Fireplaces: 2
Garage: 2 car attached
Home Style: Ranch
Lot Size: 1.02 Acres
Taxes: $2,206
Year Built: 2006
Feature Descriptions
Approximate Square Footage (Level): 1336 (Main), 1336 (Basement)
Exterior: Unpaved Street, Horses Allowed, RV Parking, Mountain View
Interior: New Floor Coverings, Hardwood Floors, Window Coverings, Ceiling Fan(s), Smoke Detector/CO, Garage Door Opener, Walk-In Closet(s), Garden Tub, Walk-in Shower
Landscaping: Wood Fence-Rear, Rock-Front, Rock-Rear, Trees-Front, Trees-Rear, Outdoor Lighting-Front, Outdoor Lighting-Rear, Xeriscaping
Lot Dimensions: 1.02 Acre(s)
Parking Notes: 2 Car Garage Attached
Patio/Deck: Porch-Covered-Front, Patio-Open-Rear
Local Schools
School District: 70
Listed By / Shown By
Listed By
Agency Name: Keller Williams Performance Realty
Agency Phone: (719)583-1100
Shown By
Agency Title: The Cutting Edge, Realtors
Agency Phone: (719) 999-5067

Estimate Your Payment
Estimated Payment
$ 2,400.71 per month $2,092.95 Principal & Interest $183.83 Property Tax $123.93 Homeowner's Insurance
635 E Chaunsey Dr | MLS# 241203
This single family home located at 635 E Chaunsey Dr, Pueblo West, CO 81007 is currently listed for sale with an asking price of $424,900. This property was built in 2006 and has 4 bedrooms. E Chaunsey Dr is located in the Pueblo West N of Hwy subdivision within the 70 school district. Search Pueblo West N Of Hwy real estate on www.thecuttingedgerealtors.com today.