
BEDS4
BATHS3 full 1 partial
SQUARE FEET2,920
MLS#5785445
STATUSActive
PROPERTY TYPEResidential - Single Family
SUBDIVISIONCherry Creek Farm
SCHOOLCherry Creek 5
Listing Courtesy of:
RE/MAX Professionals
Agency Contact: Vicki@VickiMahan.com,303-641-4444

Property Description
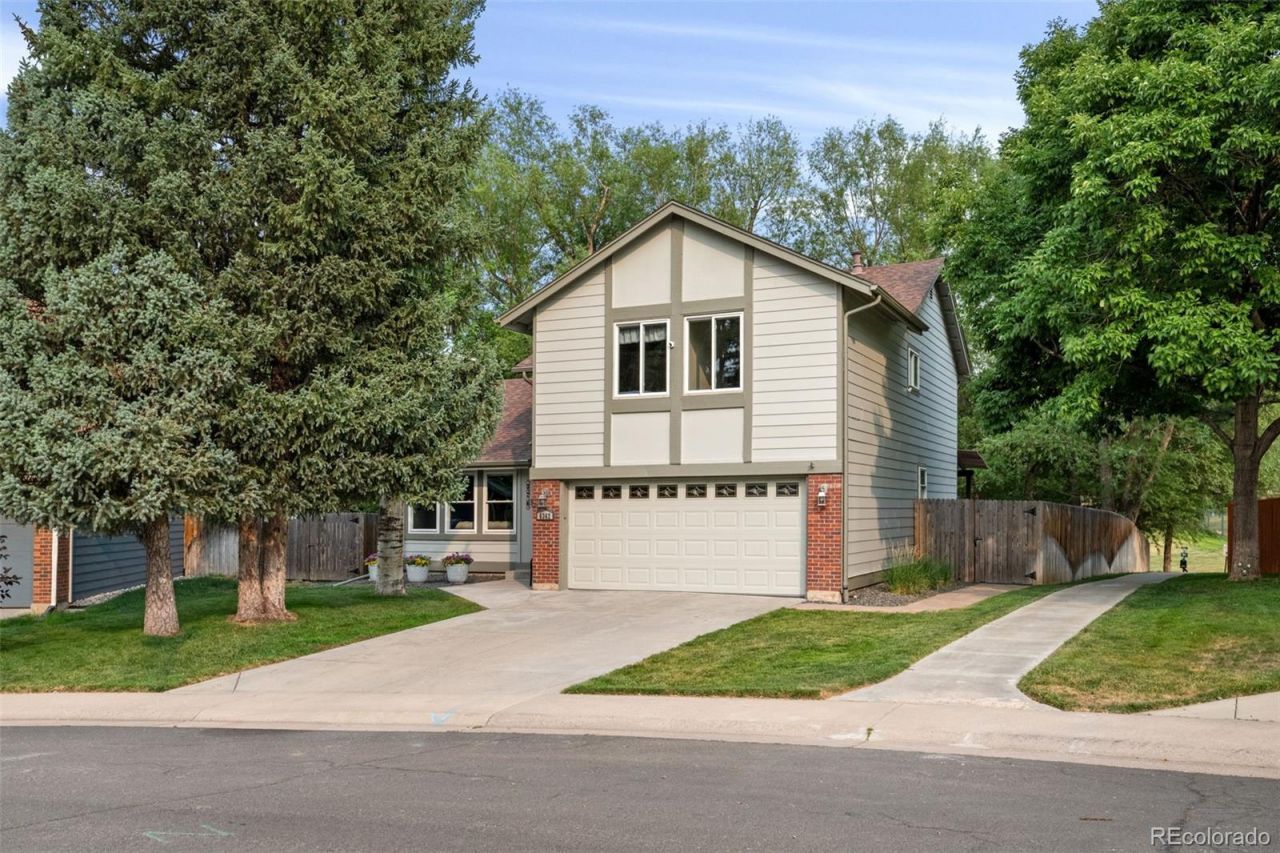
Welcome to this beautifully maintained 4-bedroom, 4-bathroom home in the highly sought-after Cherry Creek Farm community! Perfectly situated backing to open space and a scenic walking path, this home offers both privacy and an exclusive location. This is the largest 4-bedroom plan in the neighborhood. Included with the home are 2 refrigerator/freezers, 1 washer, 1 dryer, 2 garage Gladiator cabinets, and covered gutters.The heart of the home is the incredible oversized kitchen, featuring abundant cabinetry, generous counter space, and stainless steel appliances?ideal for everyday living and entertaining alike. The spacious floor plan flows seamlessly into inviting living and dining areas filled with natural light. Upstairs, youll find comfortable bedrooms, including a generous primary suite with a private bath. The partially finished (85%) basement expands your living space with a fantastic recreation area complete with a wet bar and wine cooler, creating the perfect setting for hosting guests, movie nights, or game days.Step outside to enjoy the peaceful open-space backdrop and direct access to the neighborhood walking path. Located within the highly acclaimed Cherry Creek School District, this exceptional home combines space, comfort, and an outstanding location close to parks, shopping, dining, and commuter routes.Dont miss this rare opportunity to own a home that offers the perfect blend of indoor luxury and outdoor enjoyment in Cherry Creek Farm!Inclusions are: Refrigerator, Microwave, Dishwasher, Stove, Wine Fridge in basement wet bar, Clothes Washer/Clothes Dryer, Refrigerator/Freeze in Garage, Gladiator Cabinets in Garage, Radon Mitigation System, Fire Pit with 4 Outdoor Chairs, Shed and Trellis.
Property Features
Property Type: Residential - Single Family
Basement: Finished, Full
Cooling: Attic Fan, Central Air
Fireplaces: 2
Garage: 2 car attached
Heating: Forced Air, Natural Gas
Home Style: Traditional
Lot Size: 0.13 Acres
Roof Type: Composition
Stories: 2.0
Taxes: $4,406
Year Built: 1978
Amenities
Eat-in Kitchen
Granite Counters
High Speed Internet
Kitchen Island
Primary Suite
Radon Mitigation System
Wet Bar
Fire Pit
Lighting
Private Yard
Rain Gutters
Feature Descriptions
Appliances: Cooktop, Dishwasher, Disposal, Double Oven, Dryer, Gas Water Heater, Microwave, Refrigerator, Self Cleaning Oven, Washer, Wine Cooler
Baths 3/4: 2
Baths Full: 1
Baths Half: 1
Baths Total: 4
Days on Site: 43
Exclusions: Sellers Personal Possessions. Security System Throughout Home as Well as Outside.
Exterior: Frame, Wood Siding
Fencing: Full
Fireplace: Basement, Family Room, Living Room
Flooring: Carpet, Tile, Wood
HOA Fee: 225/ Quarterly
Laundry: Sink
Lot: Greenbelt, Landscaped, Level, Many Trees, Open Space, Sprinklers In Front, Sprinklers In Rear
Parcel#: 031831270
Parking: Concrete
Parking Notes: Concrete
Patio/Porch: Covered, Deck, Front Porch
Pets Allowed: Yes
Security: Carbon Monoxide Detector(s)
Security: yes
Sewer: Public Sewer
Utilities: Electricity Connected, Natural Gas Connected
Water: Public
Window: Double Pane Windows, Window Coverings
Local Schools
High School: Cherry Creek
Middle School: Campus
Elementary School: High Plains
School District: Cherry Creek 5
Listed By / Shown By
Listed By
Agency Name: RE/MAX Professionals
Agency Contact: Vicki@VickiMahan.com,303-641-4444
Shown By
Agency Title: The Cutting Edge, Realtors
Agency Phone: (719) 999-5067
Estimate Your Payment
Estimated Payment
$ 4,801.96 per month $4,186.88 Principal & Interest $367.17 Property Tax $247.92 Homeowner's Insurance
6362 S Emporia Circle | MLS# 5785445
This single family home located at 6362 S Emporia Circle, Englewood, CO 80111 is currently listed for sale with an asking price of $850,000. This property was built in 1978 and has 4 bedrooms and 3 full and 1 partial baths with 2920 sq. ft. S Emporia Circle is located in the Cherry Creek Farm subdivision within the Cherry Creek 5 school district. Search Cherry Creek Farm real estate on www.thecuttingedgerealtors.com today.