
BEDS5
BATHS4
SQUARE FEET3,260
MLS#3227351
STATUSActive
PROPERTY TYPEResidential - Single Family
SUBDIVISIONBanning Lewis Ranch
Property Description
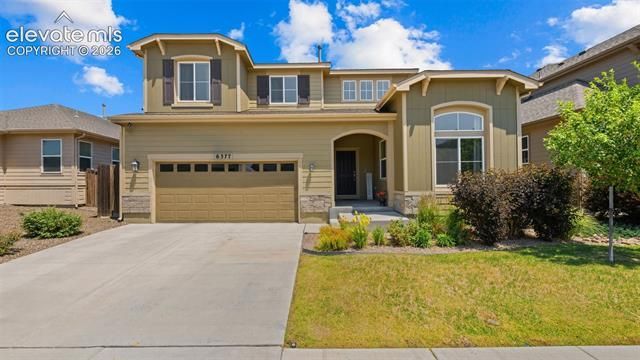
Welcome to a spectacular former model home by Empire Homes (formerly Covington Homes), where luxury, quality, and thoughtful design come together. Loaded with premium upgrades, this exceptional home features high-end finishes, upgraded lighting throughout, and a whole-home Sonos surround sound system for an elevated living experience. The open-concept floor plan offers spacious living areas, an upstairs loft perfect for a second living space or home office, and a huge finished basement designed for entertaining with ample room for a theater, game room, fitness area, or guests. Every detail reflects the quality and craftsmanship expected in a former model home. Step outside to a beautifully landscaped backyard that creates the perfect setting for relaxing or entertaining family and friends. Located in the award-winning Banning Lewis Ranch community, residents enjoy outstanding amenities including multiple pools, a water park, fitness center, parks, playgrounds, miles of walking trails, community events, and more. Conveniently located near schools, shopping, dining, and military installations, this move-in-ready home offers the perfect combination of luxury, comfort, and an exceptional Colorado lifestyle.
Listing Video
Property Features
Property Type: Residential - Single Family
Cooling: Ceiling Fan(s), Central Air
Garage: 3 car attached
Heating: Forced Air, Natural Gas
Lot Size: 0.13 Acres
Roof Type: Composite Shingle
Stories: 2.0
Taxes: $4,383
Year Built: 2019
Feature Descriptions
Appliances: Dishwasher, Double Oven, Microwave Oven, Range, Refrigerator, Self Cleaning Oven
Association Fee: $91.00 (Monthly)
Basement/Foundation: Full Basement
Days on Site: 8
Existing Utilities: Electricity Connected, Natural Gas Connected
Exterior: Alum/Vinyl/Steel
Floor Plan: 2 Story
Floors: Carpet, Vinyl/Linoleum
Garage Type: Attached
Laundry Facilities: Upper
Lot: 360-degree View
Percentage of Basement Finished: 79
Square Footage: 1086 (Basement), 1086 (Main)
Utilities: Electricity Connected, Natural Gas Connected
View: 360-degree
Water: Municipal
Listed By / Shown By

Listed By
Agency Name: The Cutting Edge
Agent Name: Leacia Martinez
Agency Phone: (719) 588-1440
Estimate Your Payment
Estimated Payment
$ 3,855.69 per month $3,295.32 Principal & Interest $365.25 Property Tax $195.13 Homeowner's Insurance
6377 Suncroft Lane | MLS# 3227351
This single family home located at 6377 Suncroft Lane, Colorado Springs, CO 80927 is currently listed for sale by The Cutting Edge, with an asking price of $669,000. This property was built in 2019 and has 5 bedrooms with 3260 sq. ft. Suncroft Lane is located in the Banning Lewis Ranch subdivision. Search Banning Lewis Ranch real estate on www.thecuttingedgerealtors.com today.