
BEDS5
BATHS3 full
SQUARE FEET3,844
MLS#8738312
STATUSActive
PROPERTY TYPEResidential - Single Family
SUBDIVISIONCobblestone Ranch
SCHOOLDouglas RE-1
Listing Courtesy of:
Compass - Denver
Agency Contact: maura.cline@compass.com,303-862-1010

Property Description
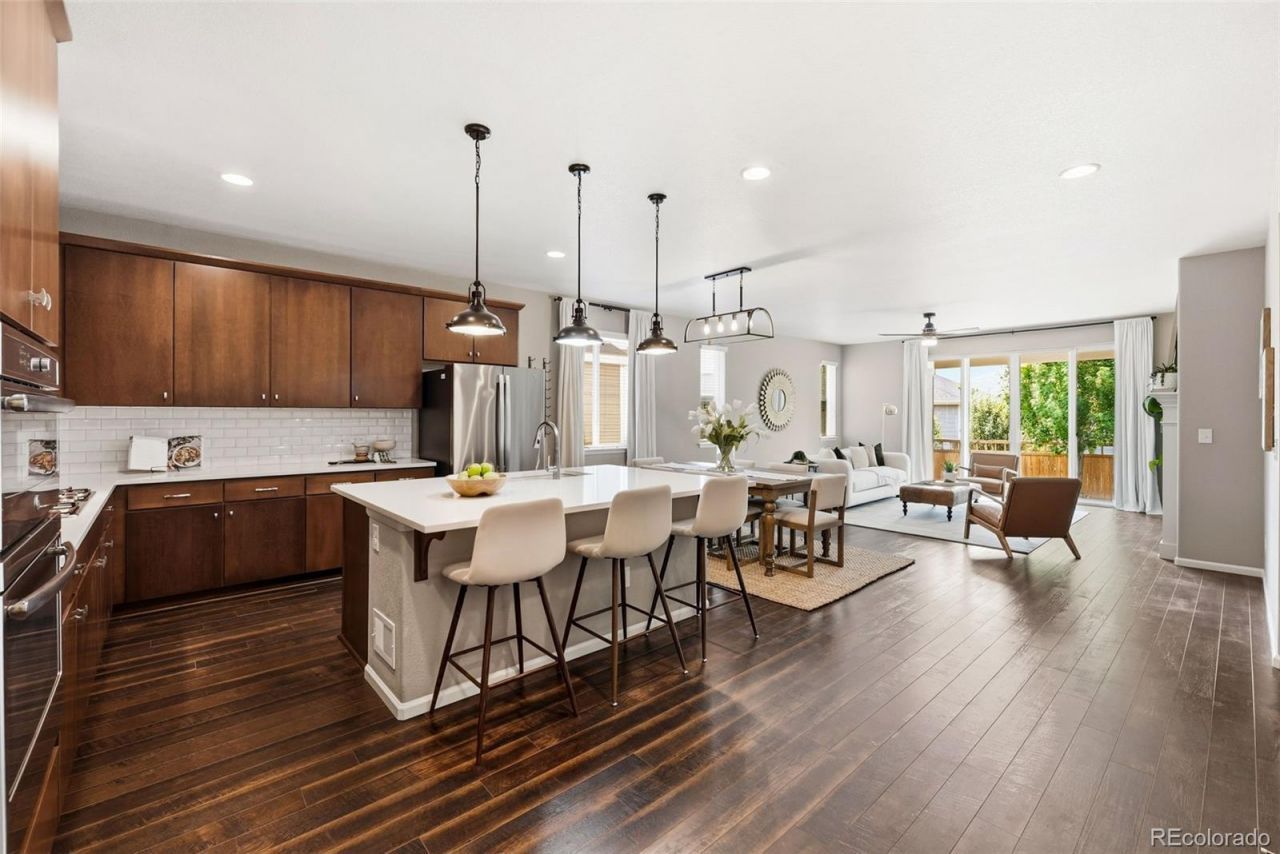
From the moment you arrive, this ranch home sets a tone of comfort and thoughtful design. The kitchen naturally becomes the heart of the home, with quartz countertops, beautiful warm wood cabinetry, a large island, and stainless steel appliances that welcome both quick weekday breakfasts and relaxed weekend conversations. A gas cooktop and generously sized pantry make daily living easy, while subway tile adds a clean, timeless backdrop. Luxury plank flooring and upgraded lighting enhance the homes warm, inviting feel. The kitchen flows easily into the dining area and living room, where the open-concept design and gas fireplace create an inviting atmosphere. Double sliding glass doors extend the living space outdoors, creating a seamless connection to the backyard and making outdoor living feel like a natural extension of the home. Tucked away on the main level, the primary suite features a walk-in closet and a beautifully finished bath with dual vanities and an oversized walk-in shower with a rain showerhead and a drying area. Two additional bedrooms and a full bath provide flexible space for guests, a home office, or whatever life calls for. Downstairs, the finished basement adds a second level of living. Two more bedrooms, a full bath, and a spacious recreation room with a wet bar create the perfect setting for gatherings. A bonus space easily adapts as a gym, playroom, or creative studio. Outdoors, life unfolds at an easy pace. A covered patio sets the stage for quiet mornings and evening dinners, while a private putting green adds a playful touch. Raised garden beds and low-maintenance turf keep the yard looking sharp with minimal upkeep. Within Cobblestone Ranch, amenities like the pool, clubhouse, parks, trails, pickleball courts, and open space are all close by. Its a setting that makes it easy to get outside, stay active, and enjoy your surroundings without ever having to go far. In the end, it all adds up to a home that feels easy to love.
Property Features
Property Type: Residential - Single Family
Basement: Finished, Full, Sump Pump
Cooling: Central Air
Fireplaces: 1
Garage: 2 car attached
Heating: Forced Air
Home Style: Traditional
Lot Size: 0.14 Acres
Roof Type: Composition
Stories: 1.0
Taxes: $6,350
Year Built: 2018
Amenities
Ceiling Fan(s)
Eat-in Kitchen
Entrance Foyer
High Ceilings
Kitchen Island
Open Floorplan
Pantry
Quartz Counters
Smart Thermostat
Walk-In Closet(s)
Wet Bar
Feature Descriptions
Appliances: Bar Fridge, Convection Oven, Cooktop, Dishwasher, Disposal, Dryer, Microwave, Oven, Range, Range Hood, Refrigerator, Self Cleaning Oven, Sump Pump, Washer
Association Amenities: Clubhouse, Park, Playground, Pool, Tennis Court(s), Trail(s)
Baths 3/4: 1
Baths Full: 2
Baths Half: 0
Baths Total: 3
Days on Site: 5
Exclusions: Sellers personal property, staging furniture.
Exterior: Frame, Stone, Wood Siding
Fencing: Full
Fireplace: Living Room
Flooring: Carpet, Tile, Wood
HOA Fee: 100/ Monthly
Laundry: Sink
Parcel#: R0496564
Patio/Porch: Covered, Patio
Security: Carbon Monoxide Detector(s)
Sewer: Public Sewer
Water: Public
Window: Double Pane Windows, Window Treatments
Local Schools
High School: Ponderosa
Middle School: Sagewood
Elementary School: Franktown
School District: Douglas RE-1
Listed By / Shown By
Listed By
Agency Name: Compass - Denver
Agency Contact: maura.cline@compass.com,303-862-1010
Shown By
Agency Title: The Cutting Edge, Realtors
Agency Phone: (719) 999-5067
Estimate Your Payment
Estimated Payment
$ 4,050.91 per month $3,324.87 Principal & Interest $529.17 Property Tax $196.88 Homeowner's Insurance
6388 Agave Avenue | MLS# 8738312
This single family home located at 6388 Agave Avenue , Castle Rock, CO 80108 is currently listed for sale with an asking price of $675,000. This property was built in 2018 and has 5 bedrooms and 3 full baths with 3844 sq. ft. Agave Avenue is located in the Cobblestone Ranch subdivision within the Douglas RE-1 school district. Search Cobblestone Ranch real estate on www.thecuttingedgerealtors.com today.