
BEDS3
BATHS2 full 1 partial
SQUARE FEET2,864
MLS#3265018
STATUSActive
PROPERTY TYPEResidential - Townhouse
SUBDIVISIONCherry Creek
SCHOOLDenver 1
Listing Courtesy of:
MyCore Properties
Agency Contact: brandon@mycorehome.com,970-217-5826

Property Description
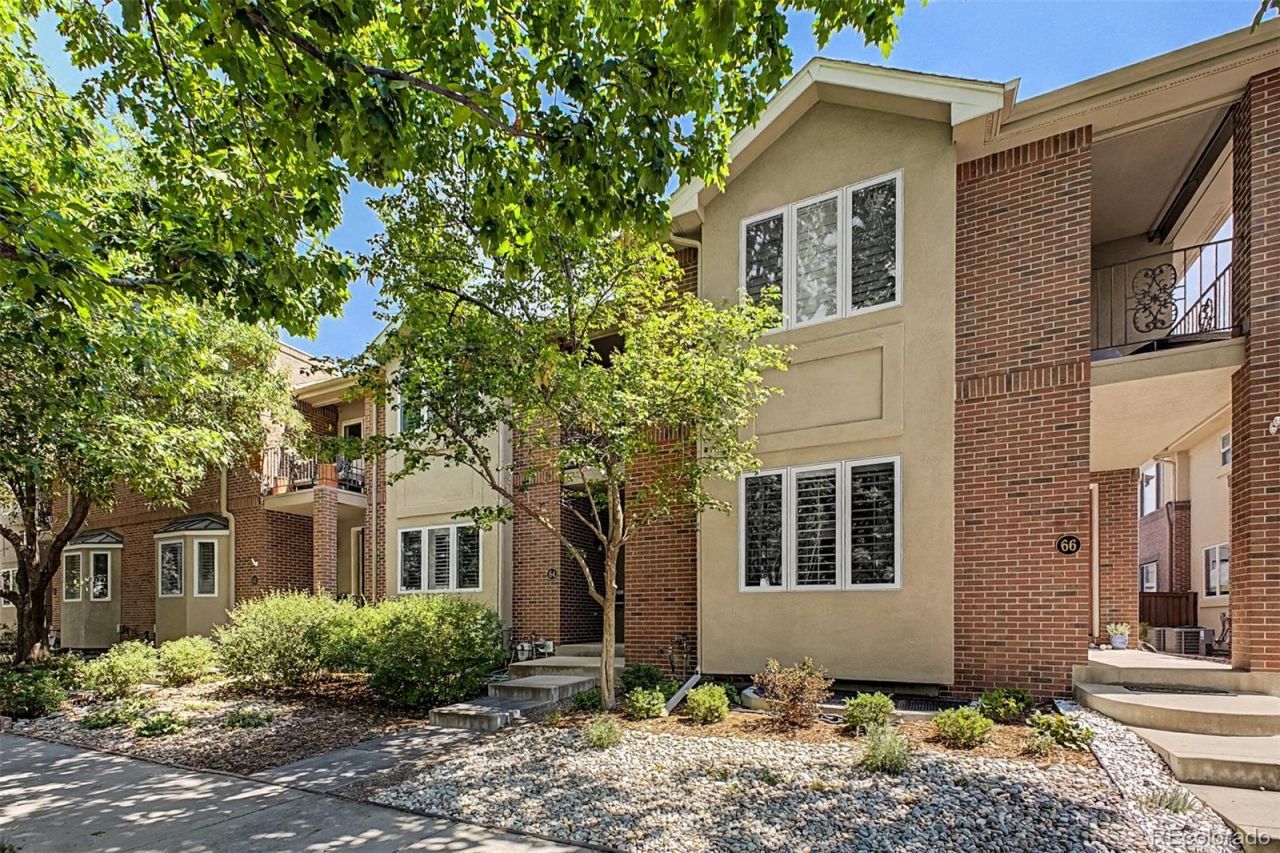
Check out this beautiful 3 bed, 3 bath townhome now for sale in Cherry Creek! Featuring tasteful brick veneers and a detached 2 car garage, its sure to be the one for you! Inside you will find spacious dining & living areas w/high ceilings, plantation shutters, wood-look flooring, soft carpet in all the right places, and neutral palette throughout. The fabulous kitchen comes equipped w/ample cabinetry, a walk-in pantry, granite counters, stainless steel appliances, and a peninsula complete w/a breakfast bar. End your busy day in the primary suite, showcasing direct balcony access, a walk-in closet, and a lavish ensuite w/dual sinks plus a garden tub. The partially finished basement area can easily be fully converted into additional living space or simply used for storage! Also, including a quaint backyard patio where you can sit back and enjoy a relaxing summer evening, this home is a true gem! Act now before its gone!
Property Features
Property Type: Residential - Townhouse
Basement: Partial
Cooling: Central Air
Fireplaces: 1
Garage: 2
Heating: Forced Air
Home Style: Contemporary
Lot Size: 0.07 Acres
Roof Type: Composition
Stories: 2.0
Taxes: $5,254
Year Built: 1997
Amenities
Built-in Features
Ceiling Fan(s)
Eat-in Kitchen
Five Piece Bath
Granite Counters
High Ceilings
High Speed Internet
Kitchen Island
Pantry
Primary Suite
Smoke Free
Walk-In Closet(s)
Balcony
Rain Gutters
Feature Descriptions
Appliances: Cooktop, Dishwasher, Disposal, Dryer, Microwave, Oven, Refrigerator, Washer
Baths 3/4: 0
Baths Full: 2
Baths Half: 1
Baths Total: 3
Days on Site: 25
Exclusions: SELLERS PERSONAL PROPERTY
Exterior: Brick, Frame, Stucco
Fencing: Full
Fireplace: Family Room
Flooring: Carpet, Tile, Wood
HOA Fee: 400/ Annually
Laundry: In Unit
Lot: Landscaped
Parcel#: 5125-13-068
Patio/Porch: Patio
Security: Smoke Detector(s)
Sewer: Public Sewer
Utilities: Cable Available, Electricity Available, Internet Access (Wired), Natural Gas Available, Phone Available
Water: Public
Window: Double Pane Windows
Local Schools
High School: George Washington
Middle School: Hill
Elementary School: Steck
School District: Denver 1
Listed By / Shown By
Listed By
Agency Name: MyCore Properties
Agency Contact: brandon@mycorehome.com,970-217-5826
Shown By
Agency Title: The Cutting Edge, Realtors
Agency Phone: (719) 999-5067
Estimate Your Payment
Estimated Payment
$ 6,015.24 per month $5,265.61 Principal & Interest $437.83 Property Tax $311.79 Homeowner's Insurance
64 S Monroe Street | MLS# 3265018
This townhouse located at 64 S Monroe Street , Denver, CO 80209 is currently listed for sale with an asking price of $1,069,000. This property was built in 1997 and has 3 bedrooms and 2 full and 1 partial baths with 2864 sq. ft. S Monroe Street is located in the Cherry Creek subdivision within the Denver 1 school district. Search Cherry Creek real estate on www.thecuttingedgerealtors.com today.