
BEDS4
BATHS3 full
SQUARE FEET2,922
MLS#5916605
STATUSActive
PROPERTY TYPEResidential - Single Family
SUBDIVISIONRoxborough Park
SCHOOLDouglas RE-1
Listing Courtesy of:
Realty One Group Premier
Agency Contact: TNT@TODDANDTRACYCOLE.COM,303-888-4510

Property Description
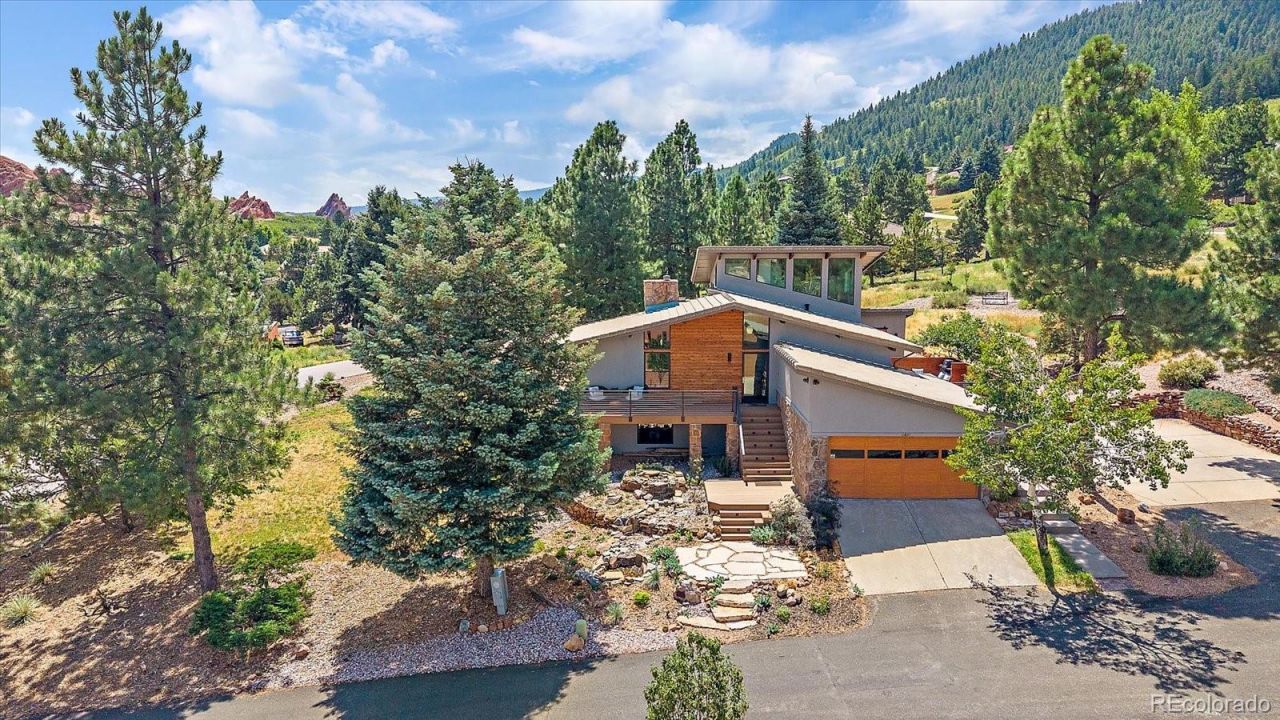
Exquisitely remodeled mid-century modern architecture situated on THREE lots! Private primary suite with vaulted, tongue & groove (T&G) wood ceilings, huge view windows, walk-in shower, French white oak flooring, walk-on closet & a laundry chute! The fabulous kitchen boasts custom quarter sawn oak cabinetry with pantry pocket slider, extensive easy access storage solutions including tall pantry spice/oils door, two-level stainless cutlery drawer, universal designed dish & glassware in the grand functional island! There is a 2nd hosting bar sink, pneumatic lift high cabinet doors & an instant hot water tap! Also included is a Bosch refrigerator, commercial 5-burner Bosch duel-fuel gas range & dishwasher. The beautiful Wisconsin terrazzo countertops & backsplash and LED suspended architectural lighting accent this amazing kitchen!! The living room/great room is comprised of a gorgeous Mossrock dual-sided fireplace & large view windows that bring the mesmerizing environment right inside! On the other side of the fireplace is a charming hearth room/reading room with access to the large deck. The lower level has 2 additional bedrooms & a 3/4 bath and has access to the huge south-facing deck! The walk-out basement is host to the family room with a live edge mantle & bar, 2 beverage refrigerators, and is complete with a Murphy Bed, perfect for that extra set of guests or an in-law suite! There is a lovely bedroom, full bath, exercise/hobby room & the laundry room on this level of the home. This incredible home has over 1,000 sq ft of decks & patios, beautiful exterior landscaping including a gorgeous water feature, mature pine trees & a fire pit. Ample storage space includes an attached spacious gardening room/storage shed & a large space under the front staircase! The finished 2-car attached garage, additional 2-car concrete parking area, stucco & rock exterior, extensive cedar accents & tile roof place the final polish on this masterpiece!!
Property Features
Property Type: Residential - Single Family
Basement: Finished, Walk-Out Access
Cooling: Central Air
Fireplaces: 1
Garage: 2 car attached
Heating: Forced Air
Home Style: Mid-Century Modern
Lot Size: 0.50 Acres
Roof Type: Concrete
Taxes: $4,639
Year Built: 1973
Amenities
Ceiling Fan(s)
Eat-in Kitchen
Entrance Foyer
High Ceilings
Kitchen Island
Open Floorplan
Pantry
Primary Suite
Solid Surface Counters
T&G Ceilings
Vaulted Ceiling(s)
Walk-In Closet(s)
Balcony
Fire Pit
Private Yard
Water Feature
Feature Descriptions
Appliances: Bar Fridge, Dishwasher, Disposal, Range, Range Hood, Refrigerator
Association Amenities: Gated, Park, Playground, Trail(s)
Baths 3/4: 2
Baths Full: 1
Baths Half: 0
Baths Total: 3
Days on Site: 6
Exclusions: Sellers personal items
Exterior: Rock, Stucco
Fireplace: Living Room
Flooring: Carpet, Tile, Wood
HOA Fee: 2888/ Annually
Laundry: Sink
Lot: Corner Lot, Cul-De-Sac, Landscaped, Many Trees
Parcel#: R0367838
Parking: Concrete, Guest, Insulated Garage
Parking Notes: Concrete, Guest, Insulated Garage
Patio/Porch: Deck, Front Porch, Patio
Pets Allowed: Cats OK, Dogs OK
Security: Carbon Monoxide Detector(s), Smoke Detector(s)
Sewer: Public Sewer
Utilities: Electricity Connected, Natural Gas Connected
Water: Public
Local Schools
High School: Thunderridge
Middle School: Ranch View
Elementary School: Roxborough
School District: Douglas RE-1
Listed By / Shown By
Listed By
Agency Name: Realty One Group Premier
Agency Contact: TNT@TODDANDTRACYCOLE.COM,303-888-4510
Shown By
Agency Title: The Cutting Edge, Realtors
Agency Phone: (719) 999-5067
Estimate Your Payment
Estimated Payment
$ 6,642.25 per month $5,905.96 Principal & Interest $386.58 Property Tax $349.71 Homeowner's Insurance
6407 Willow Broom Trail | MLS# 5916605
This single family home located at 6407 Willow Broom Trail, Littleton, CO 80125 is currently listed for sale with an asking price of $1,199,000. This property was built in 1973 and has 4 bedrooms and 3 full baths with 2922 sq. ft. Willow Broom Trail is located in the Roxborough Park subdivision within the Douglas RE-1 school district. Search Roxborough Park real estate on www.thecuttingedgerealtors.com today.