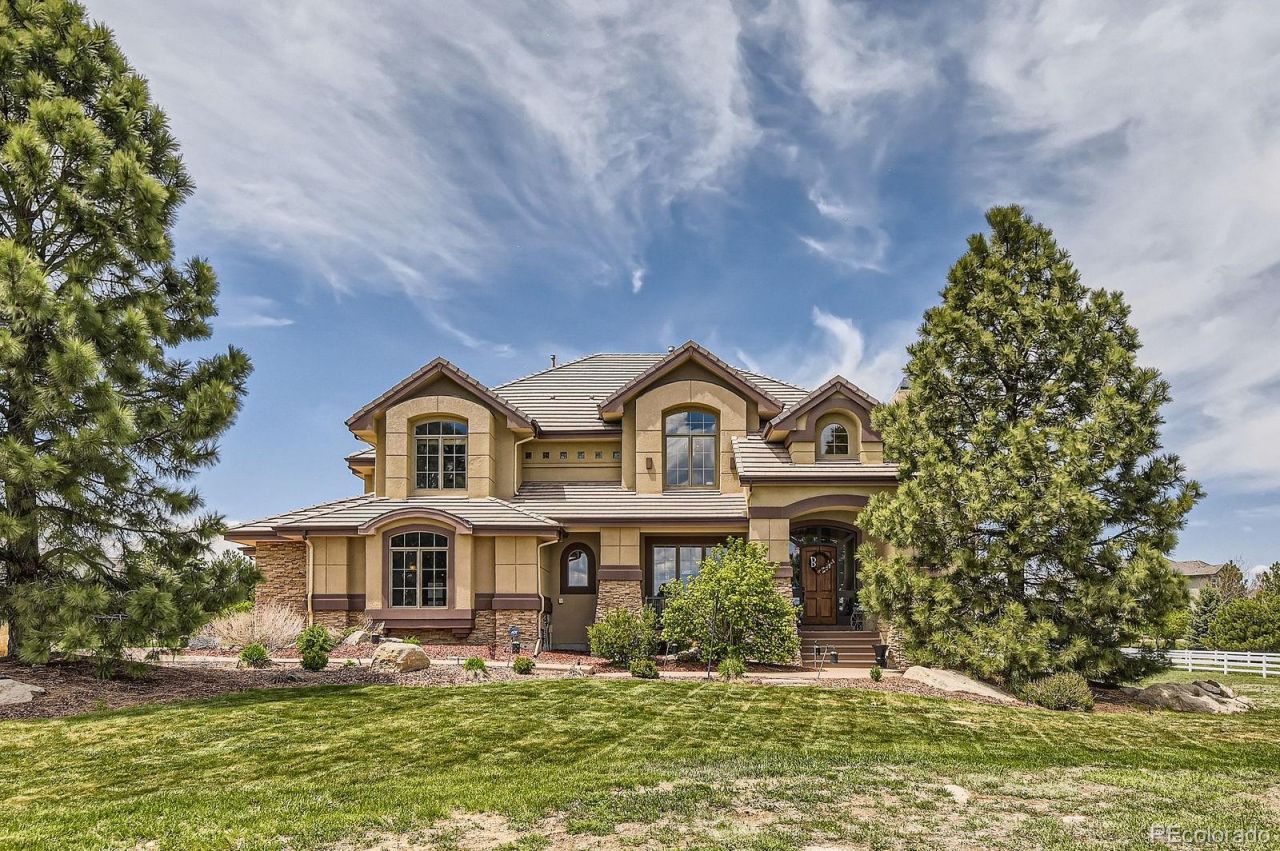

BEDS5
BATHS4 full 1 partial
SQUARE FEET6,155
MLS#2634858
STATUSActive
PROPERTY TYPEResidential - Single Family
SUBDIVISIONDiamond Ridge
SCHOOLDouglas RE-1
Listing Courtesy of:
Sweetman Realty
Agency Contact: Todd@sweetmanrealty.com,720-201-2969

Property Description
Nestled on a peaceful cul-de-sac, this stunning custom-built home offers the perfect blend of luxury and comfort. Boasting 5 spacious bedrooms and 5 beautifully appointed bathrooms, its designed for both everyday living and elegant entertaining. At the heart of the home is a gourmet kitchen featuring stainless steel appliances, elegant finishes including slab granite, and a cozy kitchen nook, all seamlessly flowing into the expansive family room. The finished basement features a media room, perfect for movie nights or game day gatherings, and a flexible living space. Meanwhile, the expansive lot offers endless possibilities for outdoor enjoyment. This home truly has it all?privacy, space, and impeccable craftsmanship.
Property Features
Property Type: Residential - Single Family
Basement: Bath/Stubbed, Finished, Partial
Cooling: Air Conditioning-Room
Fireplaces: 4
Garage: 3 car attached
Heating: Forced Air
Home Style: Traditional
Lot Size: 1.57 Acres
Roof Type: Concrete
Stories: 2.0
Taxes: $7,115
Year Built: 2001
Amenities
Breakfast Bar
Ceiling Fan(s)
Entrance Foyer
Five Piece Bath
Granite Counters
High Ceilings
High Speed Internet
Jack & Jill Bathroom
Kitchen Island
Pantry
Primary Suite
Radon Mitigation System
Smoke Free
Vaulted Ceiling(s)
Walk-In Closet(s)
Wet Bar
Balcony
Garden
Gas Valve
Private Yard
Rain Gutters
Feature Descriptions
Appliances: Convection Oven, Cooktop, Dishwasher, Disposal, Double Oven, Dryer, Gas Water Heater, Microwave, Refrigerator, Self Cleaning Oven, Washer
Association Amenities: Clubhouse, Pool, Tennis Court(s)
Baths 3/4: 3
Baths Full: 1
Baths Half: 1
Baths Total: 5
Days on Site: 13
Exclusions: Refrigerator (Garage), TV Mounts in Family and Basement. Curtains in Primary Suite, Freezer in Garage, Media Room Chairs
Exterior: Frame, Other, Stucco
Fencing: None
Fireplace: Basement, Family Room, Gas, Great Room, Living Room, Primary Bedroom
Flooring: Carpet, Tile, Wood
HOA Fee: 565/ Quarterly
Laundry: Sink
Lot: Cul-De-Sac, Landscaped, Open Space, Sprinklers In Front, Sprinklers In Rear
Other Equipment: Home Theater, Satellite Dish
Parcel#: R0405825
Parking: Dry Walled
Parking Notes: Dry Walled
Patio/Porch: Deck, Front Porch, Patio
Security: Carbon Monoxide Detector(s), Radon Detector, Smart Cameras, Smoke Detector(s), Video Doorbell
Sewer: Septic Tank
Spa: Bath
Utilities: Electricity Connected
Water: Public
Window: Double Pane Windows
Local Schools
High School: Douglas County
Middle School: Mesa
Elementary School: Sage Canyon
School District: Douglas RE-1
Listed By / Shown By
Listed By
Agency Name: Sweetman Realty
Agency Contact: Todd@sweetmanrealty.com,720-201-2969
Shown By
Agency Title: The Cutting Edge, Realtors
Agency Phone: (719) 999-5067
Estimate Your Payment
Estimated Payment
$ 8,288.59 per month $7,265.46 Principal & Interest $592.92 Property Tax $430.21 Homeowner's Insurance
6411 Sand Rose Court | MLS# 2634858
This single family home located at 6411 Sand Rose Court, Castle Rock, CO 80108 is currently listed for sale with an asking price of $1,475,000. This property was built in 2001 and has 5 bedrooms and 4 full and 1 partial baths with 6155 sq. ft. Sand Rose Court is located in the Diamond Ridge subdivision within the Douglas RE-1 school district. Search Diamond Ridge real estate on www.thecuttingedgerealtors.com today.