
BEDS3
BATHS2 full 1 partial
SQUARE FEET1,730
MLS#5190769
STATUSActive
PROPERTY TYPEResidential - Townhouse
SUBDIVISIONParkview
SCHOOLAdams-Arapahoe 28J
Listing Courtesy of:
RE/MAX Professionals
Agency Contact: mbrust@remax.net,303-888-1250

Property Description
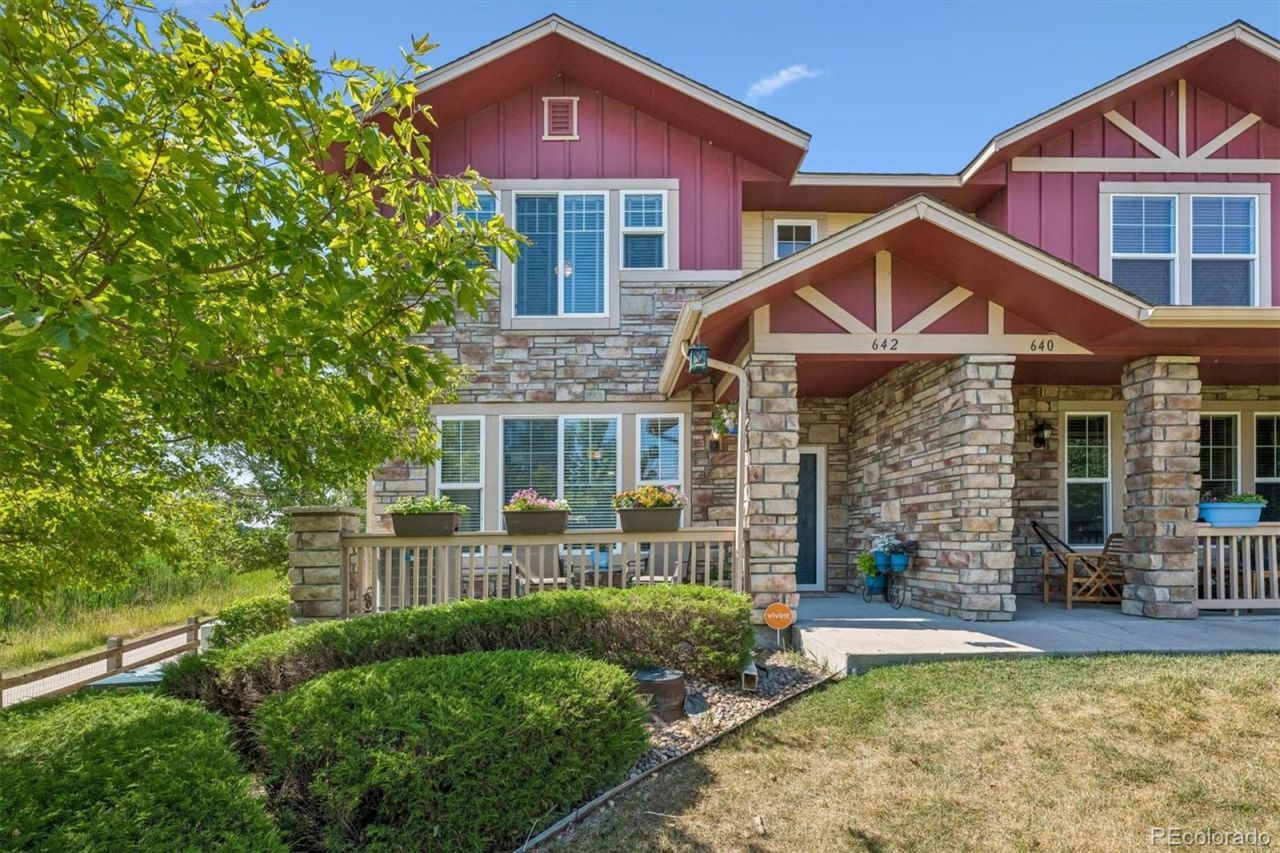
Welcome home to this beautiful 2-story, end-unit townhome! Offering you two levels of open living: 1,730 sq ft - 3 bedrooms, 3 baths. Natural light-filled, private setting. Open the windows to hear the birds in the nearby trees! Main level showcases a light and bright living room with gas FP, built-in shelves and laminate flooring. Kitchen includes SS appliances, a newly installed kitchen sink; 42 cabinets, Corian counters, eat-in kitchen bar and pantry. A dining room and half bath complete the main level. On the upper level, you will find a spacious Primary Suite, two secondary bedrooms; full hallway bathroom; loft; laundry room with washer/dryer. The loft is set up as a game room but could be an office, kids play area, etc. 2-car attached garage, front sitting porch and open grass area in front of the townhome. List of updated items available. Many options to enjoy the outdoors: walking/bike path, greenbelt, & public park. Shopping, theatre & restaurants nearby. Easy access to I-225. A fabulous property awaits you!!
Property Features
Property Type: Residential - Townhouse
Cooling: Central Air
Garage: 2 car attached
Heating: Forced Air
Home Style: Contemporary
Lot Size: 0.02 Acres
Roof Type: Composition
Stories: 2.0
Taxes: $2,873
Year Built: 2005
Amenities
Ceiling Fan(s)
Corian Counters
Eat-in Kitchen
High Ceilings
Open Floorplan
Pantry
Primary Suite
Smoke Free
Solid Surface Counters
Walk-In Closet(s)
Feature Descriptions
Accessibility: Accessible Entrance
Appliances: Dishwasher, Disposal, Dryer, Gas Water Heater, Microwave, Oven, Range, Refrigerator, Washer
Baths 3/4: 0
Baths Full: 2
Baths Half: 1
Baths Total: 3
Days on Site: 2
Exclusions: Sellers Personal Property. Racks not attached in the garage.
Exterior: Frame, Rock, Wood Siding
Fireplace: Gas Log, Insert, Living Room
Flooring: Carpet, Laminate, Tile
HOA Fee: 365/ Monthly
Laundry: Sink, In Unit
Lot: Cul-De-Sac, Greenbelt, Landscaped, Near Public Transit, Open Space, Sprinklers In Front
Parcel#: 034565299
Patio/Porch: Front Porch
Pets Allowed: Cats OK, Dogs OK
Security: Carbon Monoxide Detector(s), Security System, Smoke Detector(s)
Security: yes
Sewer: Public Sewer
Special View Info: Mountain(s)
Utilities: Cable Available, Electricity Connected, Natural Gas Connected
Water: Public
Window: Double Pane Windows, Window Coverings
Local Schools
High School: Gateway
Middle School: Mrachek
Elementary School: Tollgate
School District: Adams-Arapahoe 28J
Listed By / Shown By
Listed By
Agency Name: RE/MAX Professionals
Agency Contact: mbrust@remax.net,303-888-1250
Shown By
Agency Title: The Cutting Edge, Realtors
Agency Phone: (719) 999-5067
Estimate Your Payment
Estimated Payment
$ 2,300.29 per month $1,945.67 Principal & Interest $239.42 Property Tax $115.21 Homeowner's Insurance
642 S Norfolk Way | MLS# 5190769
This townhouse located at 642 S Norfolk Way, Aurora, CO 80017 is currently listed for sale with an asking price of $395,000. This property was built in 2005 and has 3 bedrooms and 2 full and 1 partial baths with 1730 sq. ft. S Norfolk Way is located in the Parkview subdivision within the Adams-Arapahoe 28J school district. Search Parkview real estate on www.thecuttingedgerealtors.com today.