
BEDS4
BATHS2
MLS#3349370
STATUSUnder Contract - Showing
PROPERTY TYPEResidential - Single Family
SUBDIVISIONStratmoor Village
Property Description
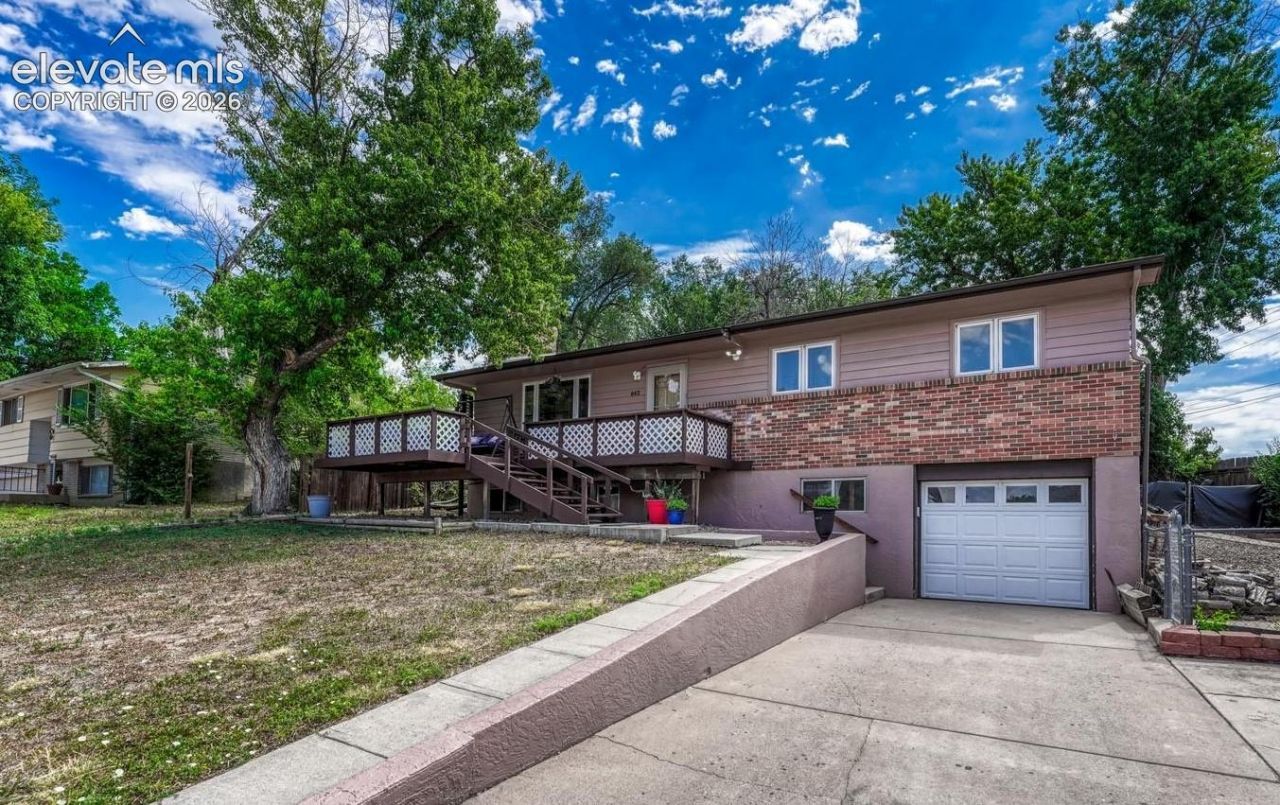
Welcome home to this inviting ranch style home situated on a generous lot with a large, fully fenced backyard, ample RV parking, great outdoor spaces, and mountain views. Enjoy your morning coffee on the expansive front deck or spend time in the backyard, complete with a storage shed and an included chicken coop.Inside, the main level features a comfortable living room with a cozy wood burning fireplace, three bedrooms, and a full bathroom. The finished basement offers a large family room with a second wood burning fireplace, a fourth bedroom, and an additional bathroom, providing flexible space for guests, hobbies, a home office, or additional living.Additional highlights include central air conditioning, an oversized one car garage, a radon mitigation system, an included washer and dryer, . Ideally located with easy access to Fort Carson, I 25, shopping, dining, and the Broadmoor World Arena. Schedule your showing today.
Property Features
Property Type: Residential - Single Family
Cooling: Central Air
Fenced: Yes
Fireplaces: Basement, Upper Level, Wood Burning
Heating: Forced Air
Lot Size: 0.25 Acres
Roof Type: Composite Shingle
Stories: 1.0
Taxes: $1,803
Year Built: 1962
Feature Descriptions
Appliances: Dishwasher, Disposal, Dryer, Range, Refrigerator, Washer
Basement/Foundation: Full Basement
Days on Site: 56
Existing Utilities: Cable Connected, Electricity Connected
Exterior: Brick, Stucco, Wood
Fence: Rear
Floor Plan: Ranch
Garage Amenities: Garage Door Opener, Oversized
Garage Type: Attached
Laundry Facilities: Basement
LotDescription: Cul-de-sac
OtherStructures: Storage Shed
Outbuilding(s): Yes
Percentage of Basement Finished: 95
Sewer: Sewer
Square Footage: 808 (Basement)
Water: Municipal
Listed By / Shown By
Listed By
Agency Name: Exp Realty LLC
Agency Phone: 888-440-2724
Shown By
Agency Title: The Cutting Edge, Realtors
Agency Phone: (719) 999-5067

Estimate Your Payment
Estimated Payment
$ 1,976.34 per month $1,724.01 Principal & Interest $150.25 Property Tax $102.08 Homeowner's Insurance
642 Valjean Place | MLS# 3349370
This single family home located at 642 Valjean Place, Colorado Springs, CO 80906 is currently listed for sale with an asking price of $350,000. This property was built in 1962 and has 4 bedrooms. Valjean Place is located in the Stratmoor Village subdivision. Search Stratmoor Village real estate on www.thecuttingedgerealtors.com today.