
BEDS3
BATHS2 full 1 partial
SQUARE FEET2,851
MLS#6816633
STATUSActive
PROPERTY TYPEResidential - Single Family
SUBDIVISIONWheatlands
SCHOOLCherry Creek 5
Listing Courtesy of:
Compass - Denver
Agency Contact: Jason@JasonCummingsDenver.com,720-409-7330

Property Description
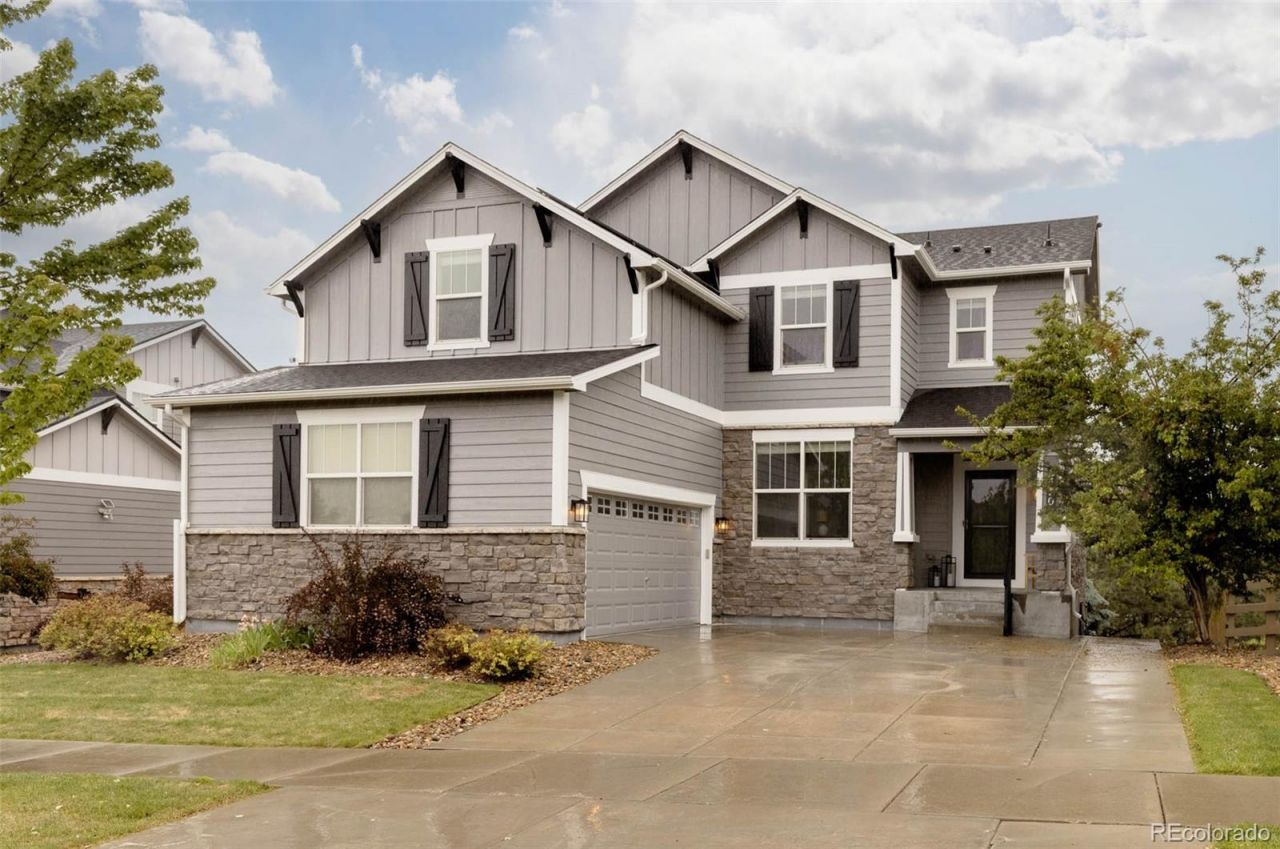
Premium lot backing to open space & mature pines in southeast Aurora, this home blends thoughtful upgrades, flexible living spaces & exceptional indoor-outdoor living. Featuring 3 beds up, a loft, a main-floor office & a walkout basement. Inside, rich hardwood flooring flows throughout the main living area, while oversized windows frame peaceful open-space views. The living room is anchored by a cozy gas fireplace with stacked stone surround, creating the perfect setting for relaxing or entertaining. The open-concept layout seamlessly connects the living, dining & kitchen spaces. The kitchen features granite countertops, stainless steel appliances, a gas range, abundant cabinetry, a pantry & a large center island with seating. Just off the dining area, sliding glass doors open to an expansive covered composite deck, creating seamless indoor-outdoor living ideal for year-round entertaining. Framed by stone columns & overlooking mature trees, trails & open space beyond. A dedicated main-floor office offers flexibility for working from home or a quiet retreat. Upstairs, the spacious loft creates the perfect secondary living area, media room, or play space & could easily be converted into a fourth bedroom if desired. The upper level also features three generously sized bedrooms, including a spacious primary suite with tray ceilings, abundant natural light, a large walk-in closet & a five-piece bath with dual sinks, granite countertops, a soaking tub & separate shower. Newer carpet throughout the upper level adds warmth & a fresh, move-in-ready feel. The unfinished walkout basement offers endless possibilities for future expansion, storage, a home gym, or recreation space. Additional highlights include newer exterior paint, an oversized two-car garage & direct access to nearby walking trails & open space. Combining scenic views, flexible spaces & exceptional outdoor living, this home offers an outstanding opportunity in southeast Aurora.
Property Features
Property Type: Residential - Single Family
Basement: Unfinished, Walk-Out Access
Cooling: Central Air
Fireplaces: 1
Garage: 2 car attached
Heating: Forced Air
Home Style: Traditional
Lot Size: 0.14 Acres
Roof Type: Composition
Stories: 2.0
Taxes: $6,554
Year Built: 2010
Amenities
Ceiling Fan(s)
Eat-in Kitchen
Five Piece Bath
High Ceilings
Kitchen Island
Open Floorplan
Pantry
Primary Suite
Walk-In Closet(s)
Lighting
Rain Gutters
Feature Descriptions
Appliances: Dishwasher, Disposal, Dryer, Microwave, Oven, Refrigerator, Washer
Association Amenities: Clubhouse, Fitness Center, Park, Playground, Pool, Trail(s)
Baths 3/4: 0
Baths Full: 2
Baths Half: 1
Baths Total: 3
Days on Site: 6
Exclusions: Personal furniture & staging items.
Exterior: Frame, Rock
Fireplace: Living Room
Flooring: Carpet, Tile, Wood
HOA Fee: 70/ Monthly
Laundry: In Unit
Parcel#: 034633201
Parking: Lighted
Parking Notes: Lighted
Patio/Porch: Covered, Deck, Front Porch
Security: Carbon Monoxide Detector(s), Smoke Detector(s)
Sewer: Public Sewer
Water: Public
Window: Double Pane Windows
Local Schools
High School: Cherokee Trail
Middle School: Fox Ridge
Elementary School: Pine Ridge
School District: Cherry Creek 5
Listed By / Shown By
Listed By
Agency Name: Compass - Denver
Agency Contact: Jason@JasonCummingsDenver.com,720-409-7330
Shown By
Agency Title: The Cutting Edge, Realtors
Agency Phone: (719) 999-5067
Estimate Your Payment
Estimated Payment
$ 3,833.13 per month $3,103.21 Principal & Interest $546.17 Property Tax $183.75 Homeowner's Insurance
6420 S Ider Street | MLS# 6816633
This single family home located at 6420 S Ider Street, Aurora, CO 80016 is currently listed for sale with an asking price of $630,000. This property was built in 2010 and has 3 bedrooms and 2 full and 1 partial baths with 2851 sq. ft. S Ider Street is located in the Wheatlands subdivision within the Cherry Creek 5 school district. Search Wheatlands real estate on www.thecuttingedgerealtors.com today.