
BEDS3
BATHS2 full 1 partial
SQUARE FEET1,771
MLS#1617822
STATUSActive
PROPERTY TYPEResidential - Condominium
SUBDIVISIONTerrace at Cherry Creek
SCHOOLCherry Creek 5
Listing Courtesy of:
eXp Realty, LLC
Agency Contact: khulan.rebroker@gmail.com,720-930-7640

Property Description
Location, convenience, and comfort! Welcome to this well-maintained, move-in-ready 2-story condo featuring 3 bedrooms and 3 bathrooms. Abundant natural light fills the home through east and south facing windows, creating a warm and inviting atmosphere throughout.Recent updates include new light fixtures, newer appliances, a newer water heater, updated main-level flooring, fresh interior paint throughout, and newer carpet on the second floor?providing comfort and peace of mind from day one.The spacious primary suite offers a private retreat with dual sinks, a walk-in shower, and a generous walk-in closet. A heated attached garage provides year round convenience, while additional community and off-street parking options make hosting guests easy.Enjoy community amenities including an outdoor pool and BBQ area, plus nearby parks and trails for recreation and relaxation. Located within walking distance to highly rated restaurants and offering quick access to I-25, this home provides an ideal combination of lifestyle and easy commuting.Dont miss this opportunity to own a bright, comfortable, and conveniently located home!
Property Features
Property Type: Residential - Condominium
Cooling: Central Air
Fireplaces: 1
Garage: 1 car attached
Heating: Forced Air
Home Style: Contemporary
Lot Size: 0.01 Acres
Roof Type: Shingle
Stories: 2.0
Taxes: $2,533
Year Built: 1988
Amenities
Built-in Features
Elevator
Entrance Foyer
Granite Counters
Kitchen Island
Open Floorplan
Primary Suite
Smart Light(s)
Smoke Free
Stone Counters
Walk-In Closet(s)
Balcony
Barbecue
Dog Run
Elevator
Lighting
Feature Descriptions
Appliances: Dishwasher, Disposal, Dryer, Gas Water Heater, Microwave, Oven, Range, Refrigerator, Washer
Association Amenities: Elevator(s), Playground, Pool, Spa/Hot Tub, Trail(s)
Baths 3/4: 0
Baths Full: 2
Baths Half: 1
Baths Total: 3
Exclusions: personal property and or staging items
Exterior: Brick, Concrete
Fireplace: Electric, Family Room
Flooring: Carpet, Tile, Vinyl
HOA Fee: 467.42/ Monthly
Hot Tub: Yes
Laundry: In Unit, Laundry Closet
Lot: Corner Lot, Greenbelt, Landscaped
Parcel#: 033639405
Parking: 220 Volts, Asphalt, Concrete, Electric Vehicle Charging Station(s), Exterior Access Door, Underground
Parking Notes: 220 Volts, Asphalt, Concrete, Electric Vehicle Chargi
Patio/Porch: Covered
Pets Allowed: Cats OK, Dogs OK, Yes
Pool: Outdoor Pool
Security: Carbon Monoxide Detector(s)
Sewer: Public Sewer
Swimming Pool: Yes
Utilities: Electricity Available, Electricity Connected, Natural Gas Available, Natural Gas Connected
Water: Public
Window: Window Treatments
Local Schools
High School: Cherry Creek
Middle School: Campus
Elementary School: Heritage
School District: Cherry Creek 5
Listed By / Shown By
Listed By
Agency Name: eXp Realty, LLC
Agency Contact: khulan.rebroker@gmail.com,720-930-7640
Shown By
Agency Title: The Cutting Edge, Realtors
Agency Phone: (719) 999-5067
Estimate Your Payment
Estimated Payment
$ 2,102.39 per month $1,785.58 Principal & Interest $211.08 Property Tax $105.73 Homeowner's Insurance
6425 S Dayton Street , Unit 102 | MLS# 1617822
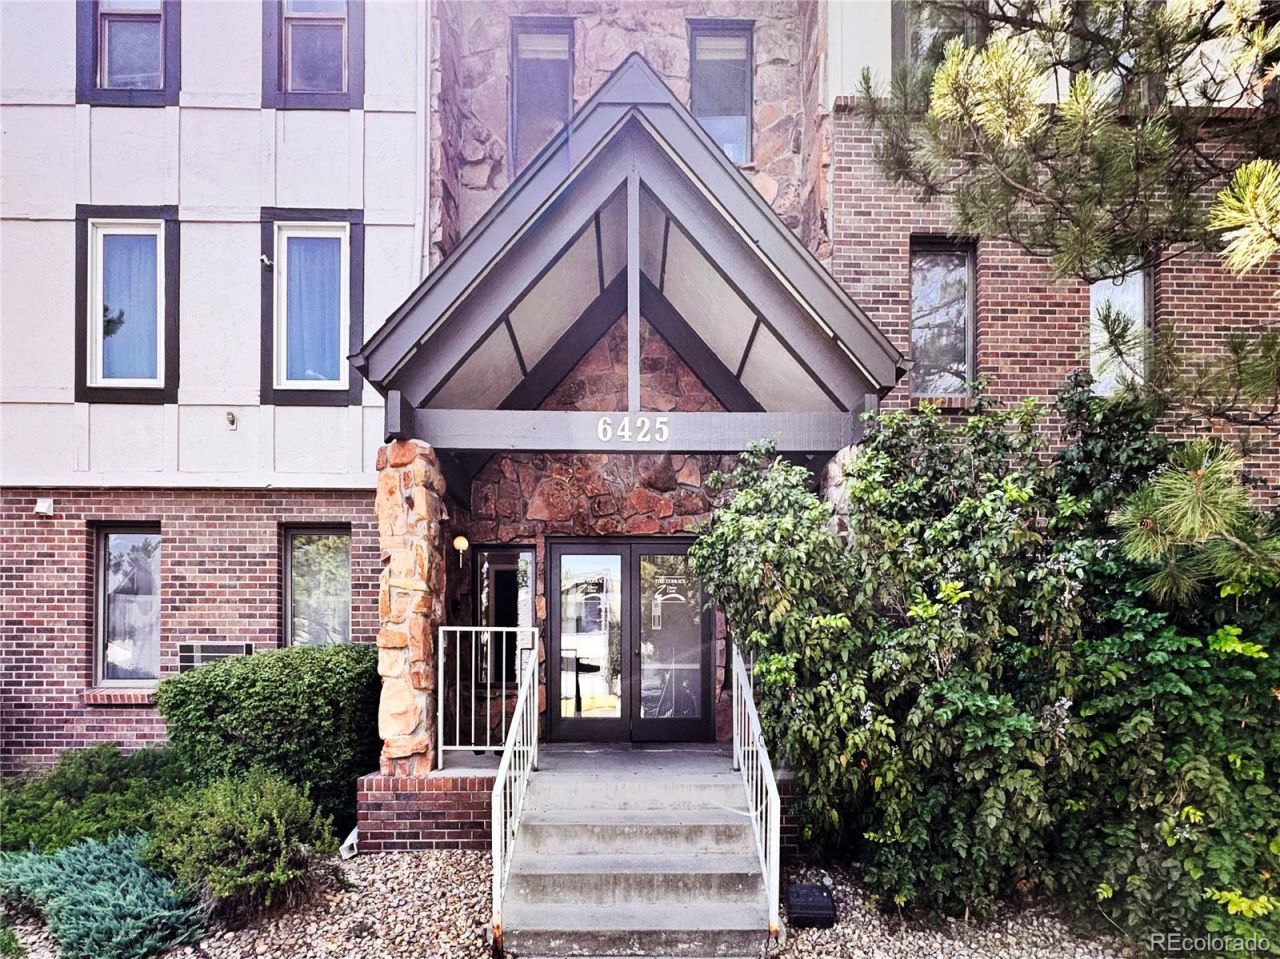
This condo located at 6425 S Dayton Street , Unit 102, Englewood, CO 80111 is currently listed for sale with an asking price of $362,500. This property was built in 1988 and has 3 bedrooms and 2 full and 1 partial baths with 1771 sq. ft. S Dayton Street , Unit 102 is located in the Terrace at Cherry Creek subdivision within the Cherry Creek 5 school district. Search Terrace At Cherry Creek real estate on www.thecuttingedgerealtors.com today.