
BEDS4
BATHS4 full 1 partial
SQUARE FEET6,449
MLS#3297058
STATUSActive
PROPERTY TYPEResidential - Single Family
SUBDIVISIONCharlou
SCHOOLCherry Creek 5
Listing Courtesy of:
LIV Sotheby's International Realty
Agency Contact: team@thebehrteam.com,303-903-9535

Property Description
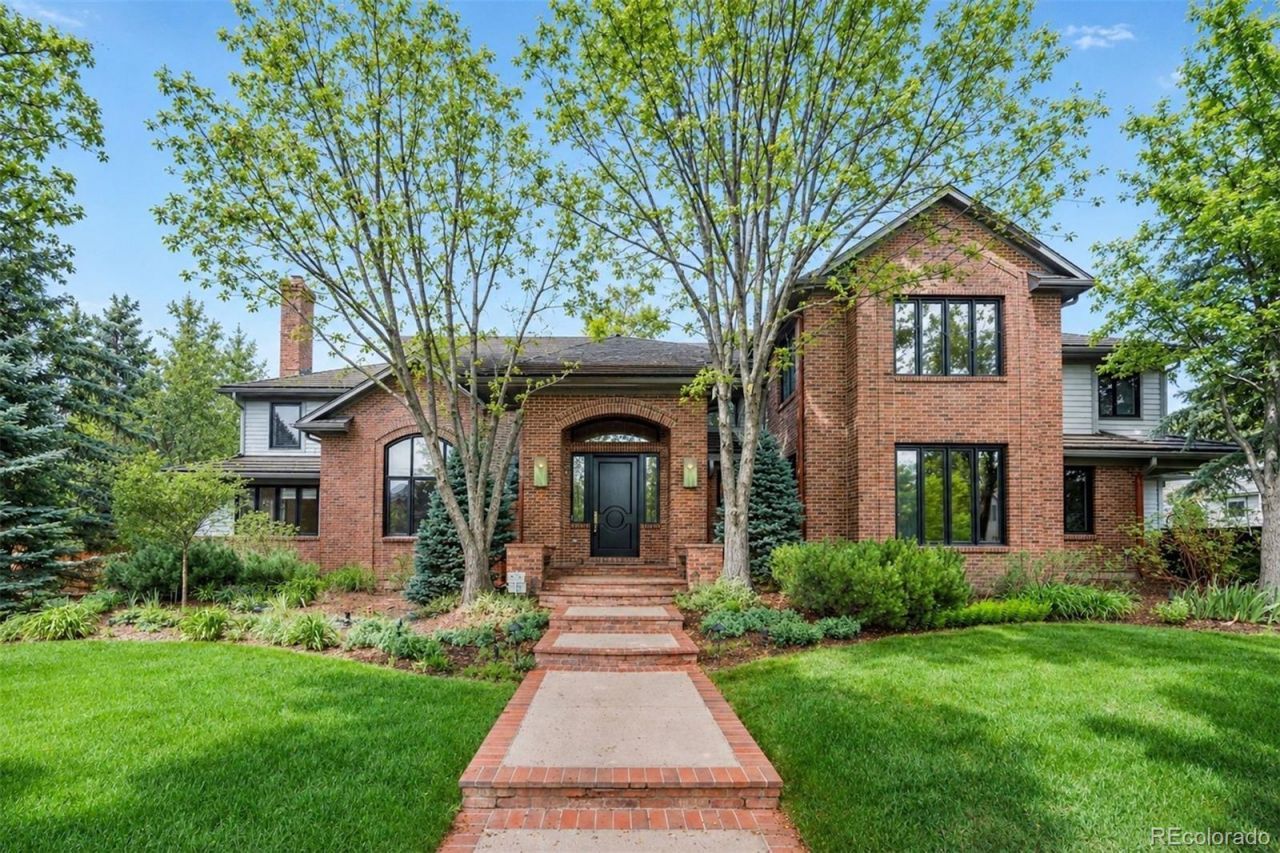
Quietly set within the coveted Charlou neighborhood, this residence offers the rare combination of privacy, scale, and an ideal floor plan in the heart of Cherry Hills Village. Positioned on a secluded, almost half-acre site, with mature trees and established landscaping, the home feels serene and peaceful while remaining just steps from the bucolic trails of Cherry Hills and near the top-rated Cherry Creek schools. Inside, vaulted ceilings, expansive windows, hardwood floors, and generously scaled rooms create a warm, elevated setting for daily life and entertaining. The kitchen and breakfast nook naturally become the heart of the home, with expansive space, dual bar seating, a built-in office alcove, and direct access to the backyard for easy indoor-outdoor living. The family room offers a comfortable gathering space with soaring windows, a fireplace, and a wet bar, while formal living and dining rooms provide a graceful backdrop for holidays, celebrations, and evenings with guests. A private main-level office with French doors adds a quiet, polished workspace. Upstairs, all four bedrooms are thoughtfully located together, including a spacious primary suite with vaulted ceilings, a fireplace, and a five-piece bath with a soaking tub, standing shower, dual sinks, and a walk-in closet. The finished lower level adds flexibility for movie nights, games, fitness, guests, or additional living space, complete with a kitchenette, full bath, and ample storage. With a 3-car attached garage, Cherry Creek schools, and a coveted Cherry Hills Village area location near parks, trails, shopping, dining, the Denver Tech Center, and Cherry Creek, this home offers a lifestyle that feels private, comfortable, and deeply livable.
Property Features
Property Type: Residential - Single Family
Basement: Full
Cooling: Central Air
Fireplaces: 2
Garage: 3 car attached
Heating: Forced Air, Natural Gas
Home Style: Traditional
Lot Size: 0.39 Acres
Roof Type: Concrete, Other
Stories: 2.0
Taxes: $15,989
Year Built: 1990
Amenities
Breakfast Bar
Built-in Features
Eat-in Kitchen
Entrance Foyer
Five Piece Bath
High Ceilings
Kitchen Island
Open Floorplan
Primary Suite
Vaulted Ceiling(s)
Walk-In Closet(s)
Wet Bar
Garden
Lighting
Private Yard
Rain Gutters
Feature Descriptions
Appliances: Cooktop, Dishwasher, Disposal, Dryer, Microwave, Oven, Refrigerator, Washer
Baths 3/4: 0
Baths Full: 4
Baths Half: 1
Baths Total: 5
Days on Site: 2
Exclusions: Sellers Personal Property; Staging Items.
Exterior: Brick
Fencing: Partial
Fireplace: Family Room, Gas, Gas Log, Primary Bedroom
Flooring: Concrete, Tile, Wood
HOA Fee: 1282/ Annually
Lot: Cul-De-Sac, Landscaped, Level, Sprinklers In Front, Sprinklers In Rear
Parcel#: 031758513
Patio/Porch: Covered, Front Porch, Patio
Sewer: Public Sewer
Utilities: Cable Available, Electricity Available
Water: Public
Window: Double Pane Windows, Window Coverings
Local Schools
High School: Cherry Creek
Middle School: West
Elementary School: Greenwood
School District: Cherry Creek 5
Listed By / Shown By
Listed By
Agency Name: LIV Sotheby's International Realty
Agency Contact: team@thebehrteam.com,303-903-9535
Shown By
Agency Title: The Cutting Edge, Realtors
Agency Phone: (719) 999-5067
Estimate Your Payment
Estimated Payment
$ 11,756.79 per month $9,841.62 Principal & Interest $1,332.42 Property Tax $582.75 Homeowner's Insurance
6433 E Stanford Avenue | MLS# 3297058
This single family home located at 6433 E Stanford Avenue, Cherry Hills Village, CO 80111 is currently listed for sale with an asking price of $1,998,000. This property was built in 1990 and has 4 bedrooms and 4 full and 1 partial baths with 6449 sq. ft. E Stanford Avenue is located in the Charlou subdivision within the Cherry Creek 5 school district. Search Charlou real estate on www.thecuttingedgerealtors.com today.