
BEDS4
BATHS2 full
SQUARE FEET2,080
MLS#7712861
STATUS(Short Sale) - Active
PROPERTY TYPEResidential - Single Family
SUBDIVISIONVilla Del Sol
SCHOOLLittleton 6
Listing Courtesy of:
Guardian Real Estate Group
Agency Contact: katelyn@dillre.com,303-520-5348

Property Description
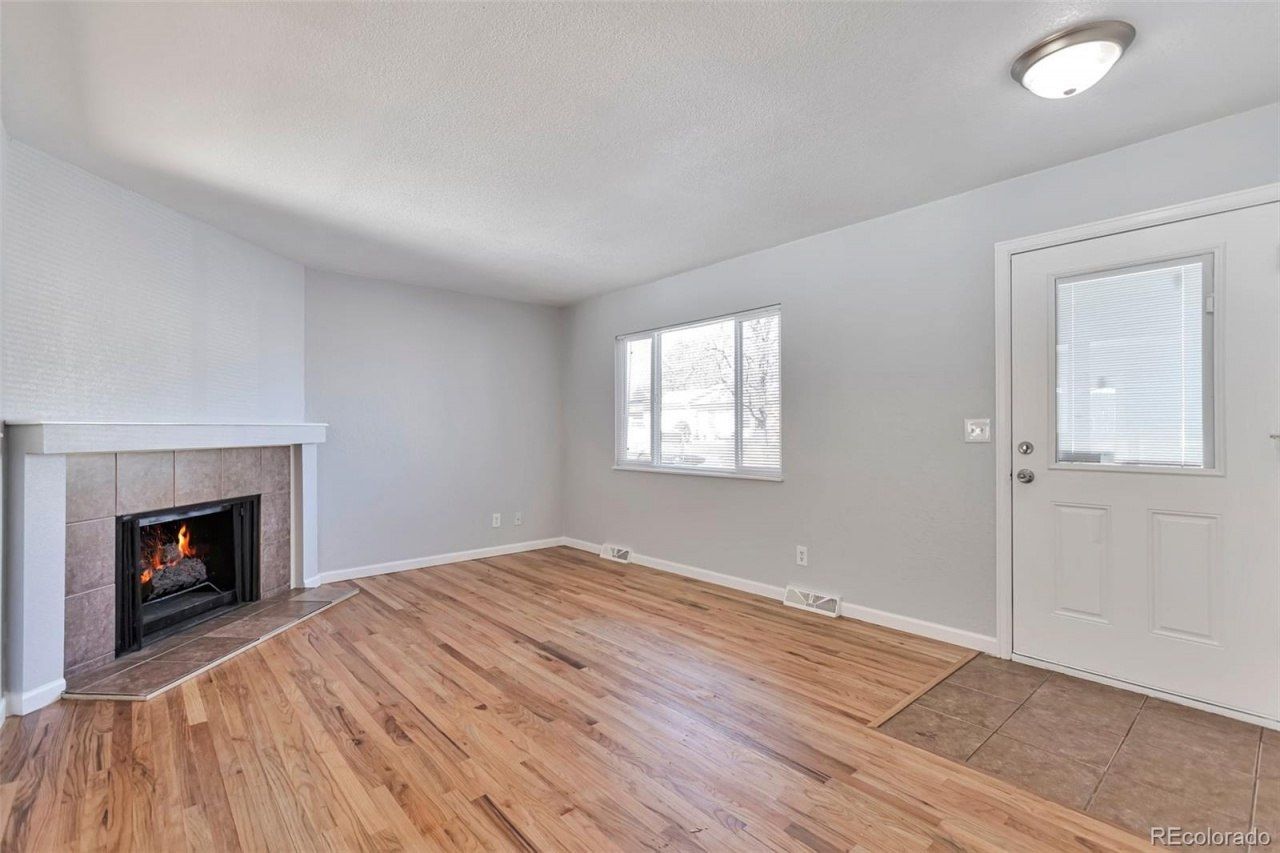
This property was tenant occupied which made it difficult to show. It is vacant now. Bring your tool belt and imagination to this property with potential. With solid bones, this home is ready to shine with your updates. The main floor features a generously sized kitchen. Youll also find 3 bedrooms, a 3/4 bathroom, and a cozy living room with a fireplace. Head downstairs to the expansive basement, complete with a massive media room for entertainment, an additional bedroom, another 3/4 bathroom, and a convenient laundry room. Step outside to enjoy the concrete patio and sprawling yard, offering endless possibilities for outdoor living and landscaping. Schedule a showing today!
Property Features
Property Type: Residential - Single Family
Basement: Finished
Cooling: Central Air
Fireplaces: 1
Garage: 2 car attached
Heating: Forced Air
Lot Size: 0.18 Acres
Roof Type: Composition
Stories: 1.0
Taxes: $4,305
Year Built: 1977
Amenities
Ceiling Fan(s)
Eat-in Kitchen
Open Floorplan
Feature Descriptions
Appliances: Dishwasher, Microwave, Refrigerator
Baths 3/4: 2
Baths Full: 0
Baths Half: 0
Baths Total: 2
Days on Site: 786
Exclusions: Tenants Personal Property
Exterior: Wood Siding
Flooring: Carpet, Tile, Wood
Lot: Level
Parcel#: 031801991
Sewer: Public Sewer
Water: Public
Local Schools
High School: Littleton
Middle School: Newton
Elementary School: Lois Lenski
School District: Littleton 6
Listed By / Shown By
Listed By
Agency Name: Guardian Real Estate Group
Agency Contact: katelyn@dillre.com,303-520-5348
Shown By
Agency Title: The Cutting Edge, Realtors
Agency Phone: (719) 999-5067
Estimate Your Payment
Estimated Payment
$ 3,097.37 per month $2,585.52 Principal & Interest $358.75 Property Tax $153.10 Homeowner's Insurance
6441 S Eudora Way | MLS# 7712861
This single family home located at 6441 S Eudora Way, Centennial, CO 80121 is currently listed for sale with an asking price of $524,900. This property was built in 1977 and has 4 bedrooms and 2 full baths with 2080 sq. ft. S Eudora Way is located in the Villa Del Sol subdivision within the Littleton 6 school district. Search Villa Del Sol real estate on www.thecuttingedgerealtors.com today.